Share this with your friends


352-559-8820
Real Estate Company
5848 Sw 82nd Terrace Road, Ocala, FL 34481
- $449,810
- 2
- BD
- 3
- BA
- 2,080
- SqFt








- List Price
- $449,810
- Status
- Active
- Days on Market
- 0
- MLS#
- TB8555963
- Property Style
- Single Family
- Architectural Style
- Florida
- New Construction
- Yes
- Year Built
- 2026
- Bedrooms
- 2
- Bathrooms
- 3
- Baths Half
- 1
- Living Area
- 2,080
- Lot Size
- 6,655
- Acres
- 0.15
- Total Acreage
- 0 to less than 1/4
- Building Name
- Prestige
- Legal Subdivision Name
- Stone Creek By Del Webb Solaire Phase 1
- Complex/Comm Name
- Del Webb Stone Creek
- MLS Area Major
- Ocala
Property Description
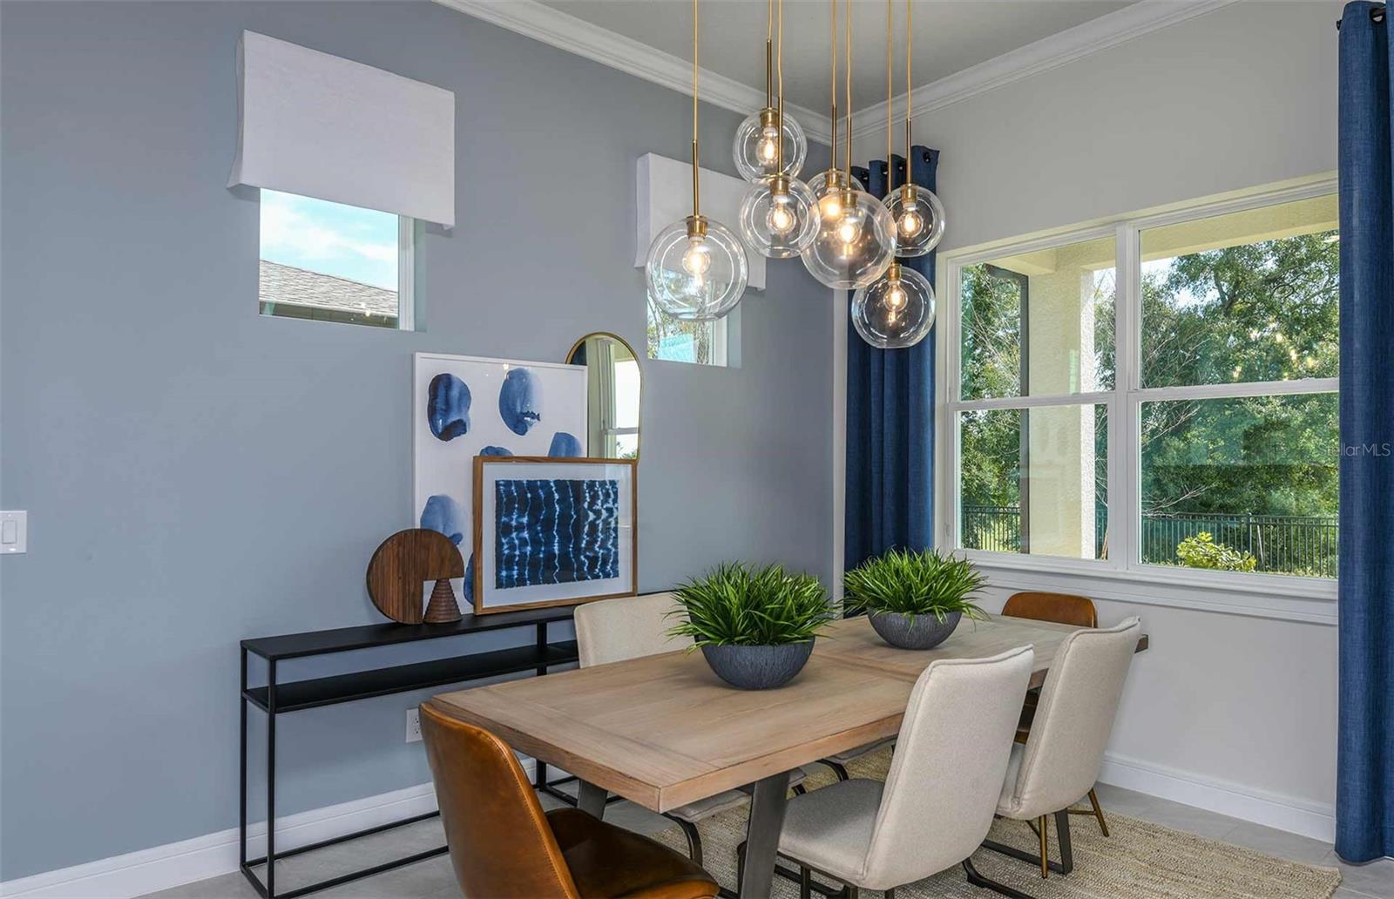
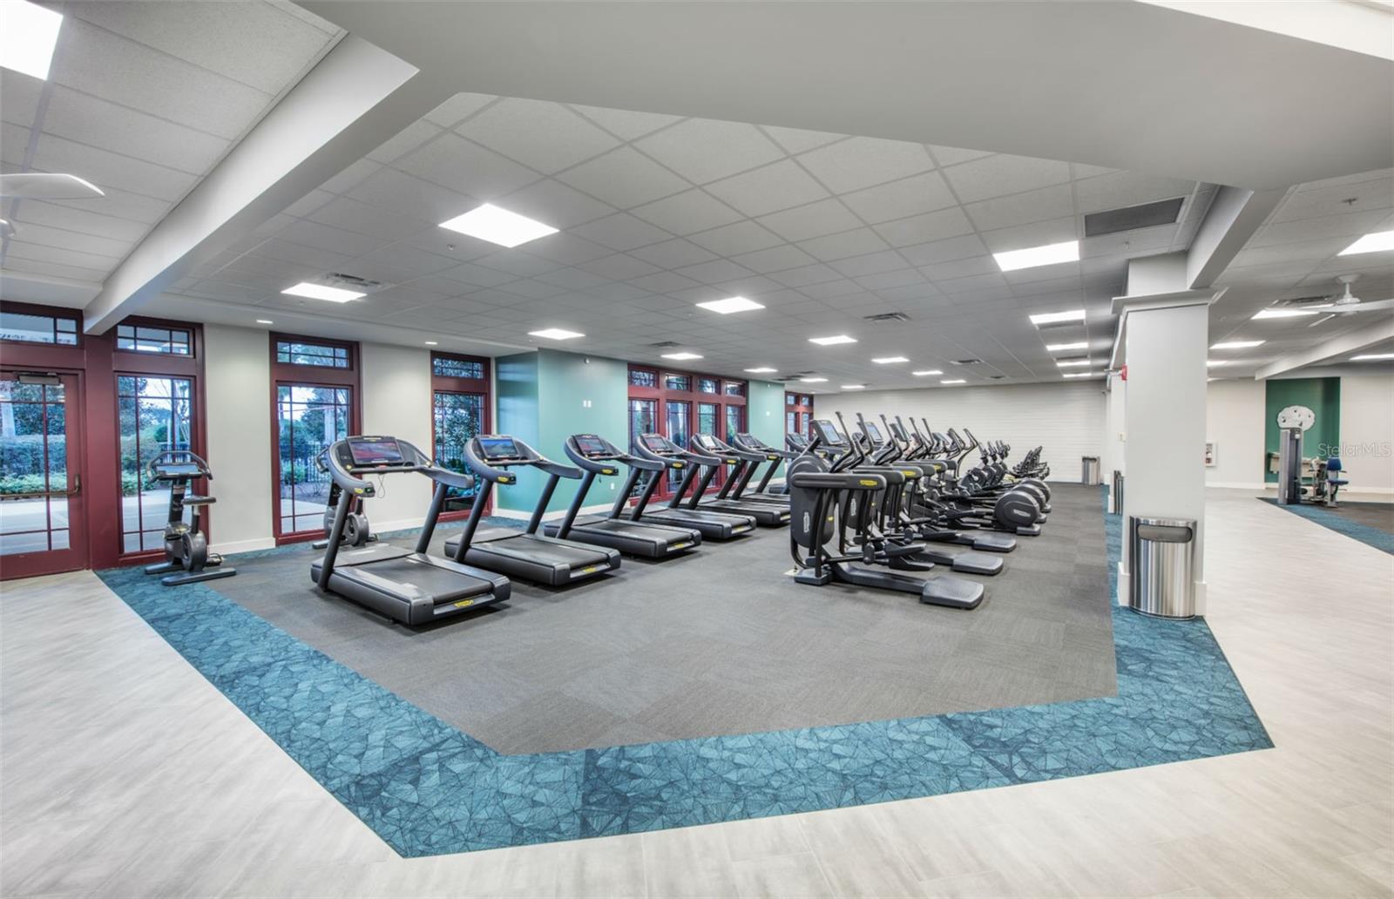
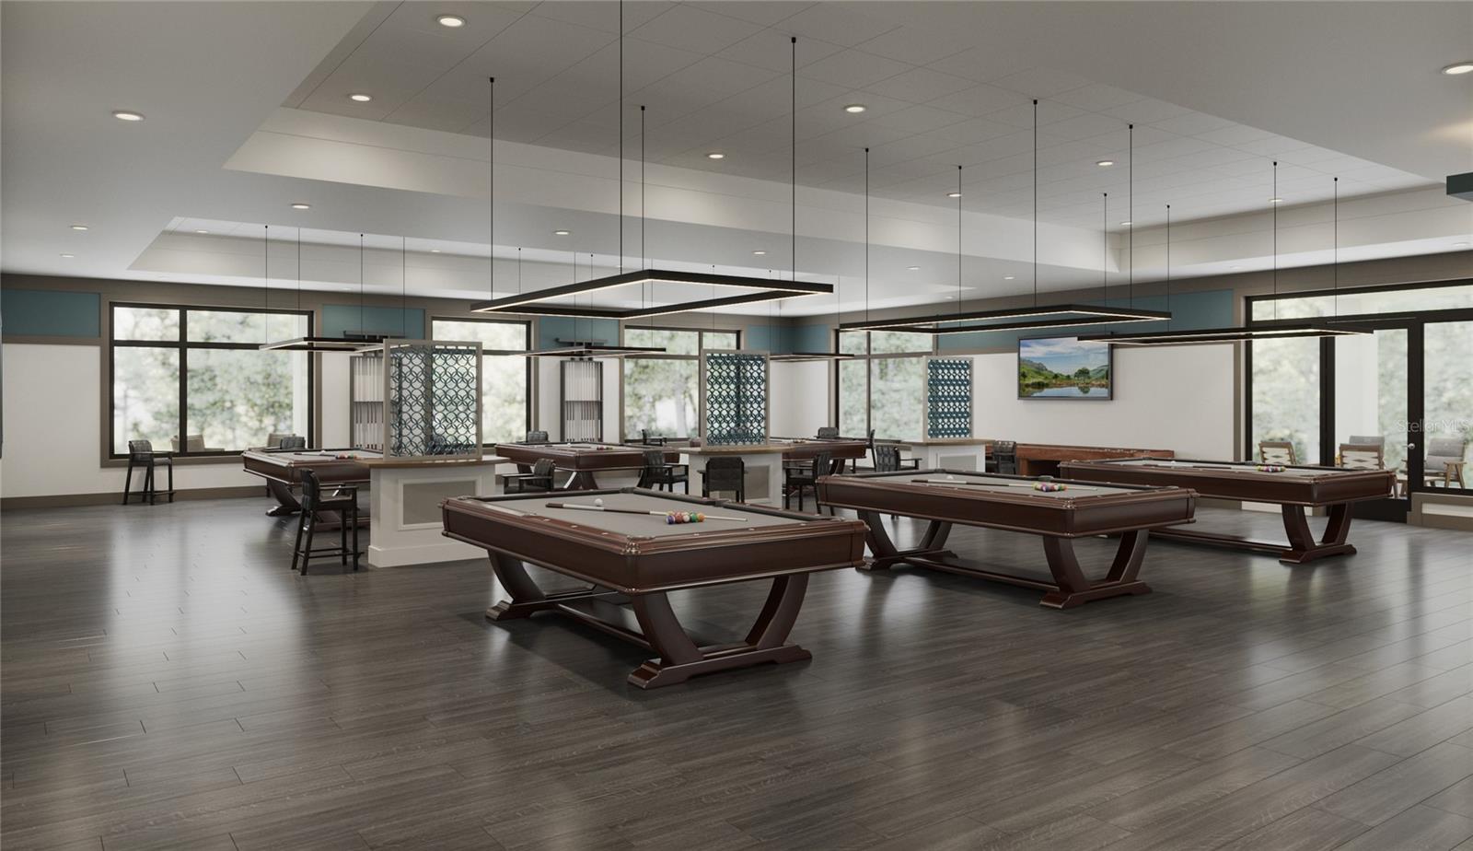
Under Construction. Enjoy all the benefits of a new construction home in the serene setting of Ocala, FL's horse country, with an age-restricted, fully amenitized lifestyle at Del Webb Stone Creek. This is the active adult community you've been looking for, with amenities that include an 18-hole championship golf course, a full restaurant and bar, indoor and outdoor pools, sports courts, and so much more. Our sprawling amenities, clubs, and classes will fill your retirement days with activities to make new friends and memories. The 2-bedroom, 2.5-bath Prestige home design is full of useful spaces thoughtfully designed with privacy, convenience, and versatility in mind. This open-concept plan features a gourmet kitchen, with designer finishes, and a patio extension with screen enclosure. The kitchen has a large island perfect for meal prep and casual dining, upgraded evergreen cabinets and 3cm quartz countertops, a walk-in pantry, and KitchenAid stainless steel appliances, including range, microwave, and dishwasher. The Owner’s bath has a walk-in shower and dual sinks. The Owner’s suite is in the rear of the home for privacy and includes an oversized walk-in closet with a pass-through door to the laundry room. The secondary bedroom has a private full bath and walk-in closet, there’s also a convenient laundry room with built-in white cabinets, an additional storage closet, enclosed versatile flex room, a powder room and a 2-car garage with 4’ extension. Stylish 9”x36” wood look tile flows throughout the whole home. Additional upgrades include floor outlet and LED downlights in the gathering room, tray ceiling at the gathering room, flex room and owner’s suite, 8’ interior doors, brushed nickel door and lighting hardware and a Smart Home technology package. Enjoy peace of mind with Pulte’s transferable, 10-year Limited Structural Warranty that covers materials and workmanship in the 1st year, workability of plumbing, electrical, HVAC, and other mechanical systems through the 2nd year, various types of water infiltration and internal leaks through the 5th year, and the structural integrity of the home through the 10th year. Plus, we’re currently offering limited-time incentives and below-market rates!
/u.realgeeks.media/buysellrabell/header.png)
Additional Information
- Taxes
- $486
- Minimum Lease
- 1-2 Years
- HOA Fee
- $320
- HOA Payment Schedule
- Monthly
- Maintenance Includes
- Guard - 24 Hour, Cable TV, Pool, Internet, Maintenance Grounds
- Location
- Landscaped, Sidewalk, Paved
- Community Features
- Deed Restrictions, Fitness Center, Golf Carts OK, Golf, Pool, Sidewalks, Tennis Court(s), Street Lights, Golf Community
- Property Description
- One Story
- Zoning
- PUD
- Interior Layout
- Eat-in Kitchen, In Wall Pest System, Open Floorplan, Primary Bedroom Main Floor, Solid Surface Counters, Thermostat, Tray Ceiling(s), Walk-In Closet(s)
- Interior Features
- Eat-in Kitchen, In Wall Pest System, Open Floorplan, Primary Bedroom Main Floor, Solid Surface Counters, Thermostat, Tray Ceiling(s), Walk-In Closet(s)
- Floor
- Tile
- Appliances
- Dishwasher, Disposal, Microwave, Range, Tankless Water Heater
- Utilities
- Cable Connected, Electricity Connected, Sewer Connected, Underground Utilities, Water Connected
- Heating
- Heat Pump
- Air Conditioning
- Central Air
- Exterior Construction
- Stucco
- Roof
- Shingle
- Foundation
- Slab
- Pool
- Community
- Pool Type
- Other
- Garage Features
- Driveway, Garage Door Opener
- Elementary School
- Hammett Bowen Jr. Elementary
- Middle School
- Liberty Middle School
- High School
- West Port High School
- Housing for Older Persons
- Yes
- Pets
- Allowed
- Flood Zone Code
- X
- Parcel ID
- 3489-186-112
- Legal Description
- SEC 01 TWP 16 RGE 20 PLAT BOOK 016 PAGE 119 STONE CREEK BY DEL WEBB SOLAIRE PHASE 1 LOT 112
Listing courtesy of PULTE REALTY OF WEST FLORIDA LLC. 813-696-3050
Mortgage Calculator
StellarMLS is the source of this information via Internet Data Exchange Program. All listing information is deemed reliable but not guaranteed and should be independently verified through personal inspection by appropriate professionals. Listings displayed on this website may be subject to prior sale or removal from sale. Availability of any listing should always be independently verified. Listing information is provided for consumer personal, non-commercial use, solely to identify potential properties for potential purchase. All other use is strictly prohibited and may violate relevant federal and state law. Data last updated on