835 Sw 9th Street Unit 101, Gainesville, FL 32601
- $359,000
- 4
- BD
- 4
- BA
- 1,530
- SqFt






- List Price
- $359,000
- Status
- Active
- Days on Market
- 0
- MLS#
- TB8526022
- Property Style
- Condo
- Year Built
- 2005
- Bedrooms
- 4
- Bathrooms
- 4
- Living Area
- 1,530
- Lot Size
- 17,285
- Acres
- 0.40
- Building Name
- Oxford Terrace 1
- Monthly Condo Fee
- 418
- Legal Subdivision Name
- Oxford Terrace
- MLS Area Major
- Gainesville
Property Description
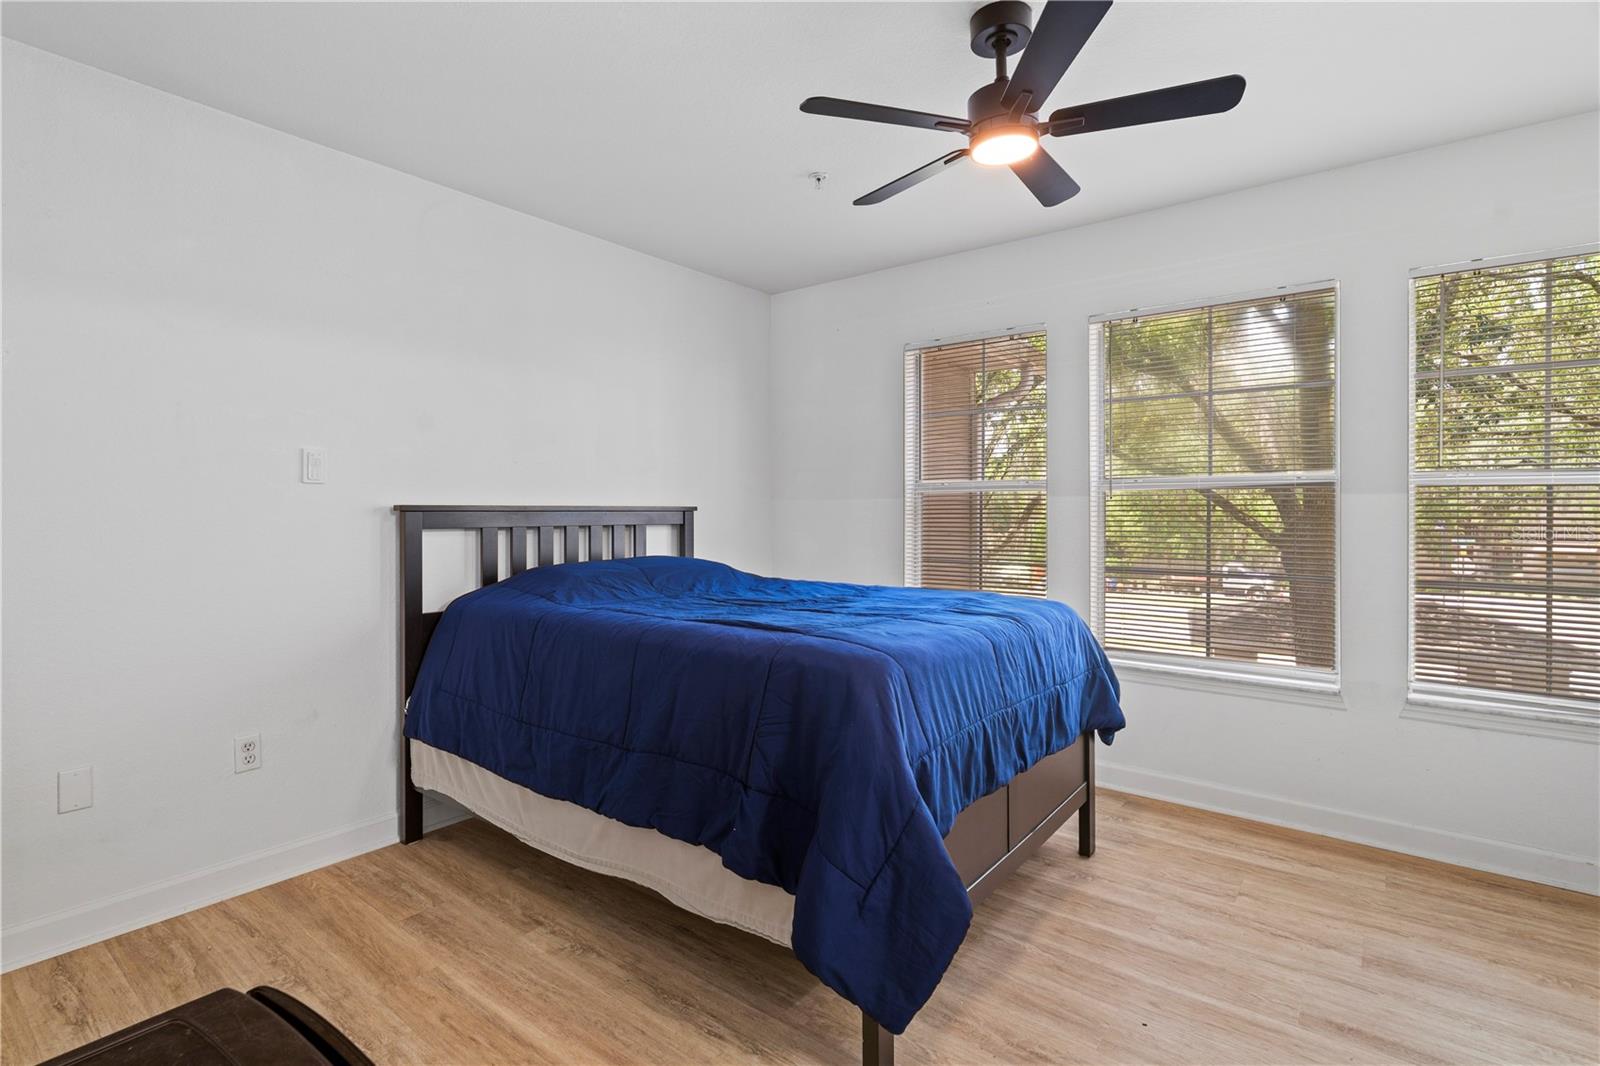
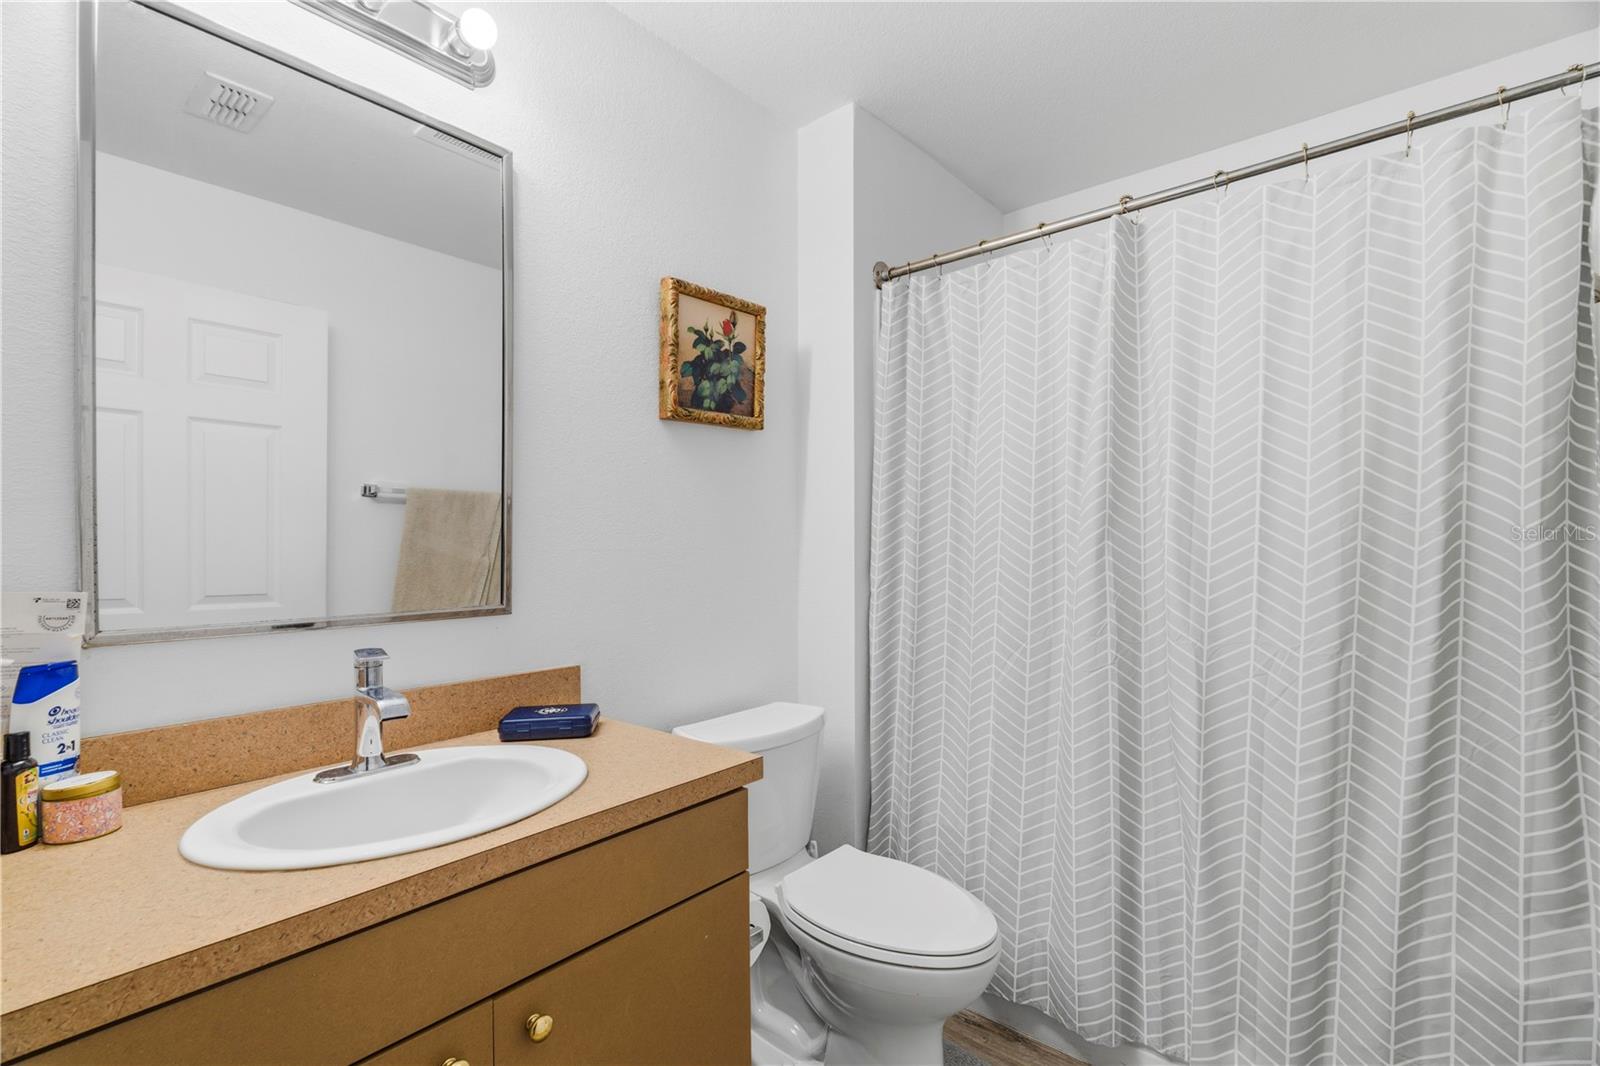
Just three blocks from UF (5-7 min walk) and one block from Sorority Row, this beautifully renovated unit offers an open living, dining, and kitchen floor plan combined with a beautifully covered patio. Recent updates include wood flooring throughout, a modernized kitchen with updated cabinetry, stone countertops, and updated appliances, as well as fresh finishes that give the home a clean, contemporary feel. Each spacious bedroom features its own private bathroom, making it ideal for roommates. The common area is furnished, a brand new washer and dryer are included, and the association completed a new roof in 2024. Association dues cover bulk cable and ultra-high-speed internet, and residents enjoy an electronically gated scooter and bike storage area on the ground floor, plus a bus stop directly outside the community for convenient access to campus. Fully rented through May 31, 2027.
/u.realgeeks.media/buysellrabell/header.png)
Additional Information
- Taxes
- $6758
- Minimum Lease
- 7 Months
- HOA Payment Schedule
- Monthly
- Maintenance Includes
- Maintenance Structure, Maintenance Grounds
- Condo Fees
- $418
- Condo Fees Term
- Monthly
- Community Features
- Community Mailbox, No Deed Restriction
- Property Description
- One Story
- Zoning
- RESIDENTIA
- Interior Layout
- Ceiling Fans(s), Elevator, Kitchen/Family Room Combo, Living Room/Dining Room Combo, Stone Counters, Thermostat
- Interior Features
- Ceiling Fans(s), Elevator, Kitchen/Family Room Combo, Living Room/Dining Room Combo, Stone Counters, Thermostat
- Floor
- Laminate
- Appliances
- Dishwasher, Disposal, Dryer, Electric Water Heater, Freezer, Microwave, Range, Refrigerator, Washer
- Utilities
- BB/HS Internet Available
- Heating
- Electric, Exhaust Fan
- Air Conditioning
- Central Air
- Exterior Construction
- Cement Siding, Concrete
- Exterior Features
- Balcony
- Roof
- Shingle
- Foundation
- Concrete Perimeter
- Pool
- No Pool
- Garage Carport
- 1 Car Carport, 1 Car Garage
- Garage Spaces
- 1
- Garage Features
- Assigned
- Pets
- Allowed
- Max Pet Weight
- 120
- Floor Number
- 2
- Flood Zone Code
- X*
- Parcel ID
- 13446-101-000
- Legal Description
- OXFORD TERRACE CONDO OR 3182/1 UNIT 101 & A 1/36 INT IN COMMON ELEMENTS OR 4915/701
Listing courtesy of SIGNATURE REALTY ASSOCIATES. 813-689-3115
Mortgage Calculator
StellarMLS is the source of this information via Internet Data Exchange Program. All listing information is deemed reliable but not guaranteed and should be independently verified through personal inspection by appropriate professionals. Listings displayed on this website may be subject to prior sale or removal from sale. Availability of any listing should always be independently verified. Listing information is provided for consumer personal, non-commercial use, solely to identify potential properties for potential purchase. All other use is strictly prohibited and may violate relevant federal and state law. Data last updated on