36 Walnut Drive, Ocala, FL 34480
- $220,000
- 3
- BD
- 2
- BA
- 1,226
- SqFt






- List Price
- $220,000
- Status
- Active
- Days on Market
- 1
- MLS#
- OM731570
- Property Style
- Single Family
- Year Built
- 2017
- Bedrooms
- 3
- Bathrooms
- 2
- Living Area
- 1,226
- Lot Size
- 10,454
- Acres
- 0.24
- Total Acreage
- 0 to less than 1/4
- Legal Subdivision Name
- Silver Spgs Shores
- MLS Area Major
- Ocala
Property Description
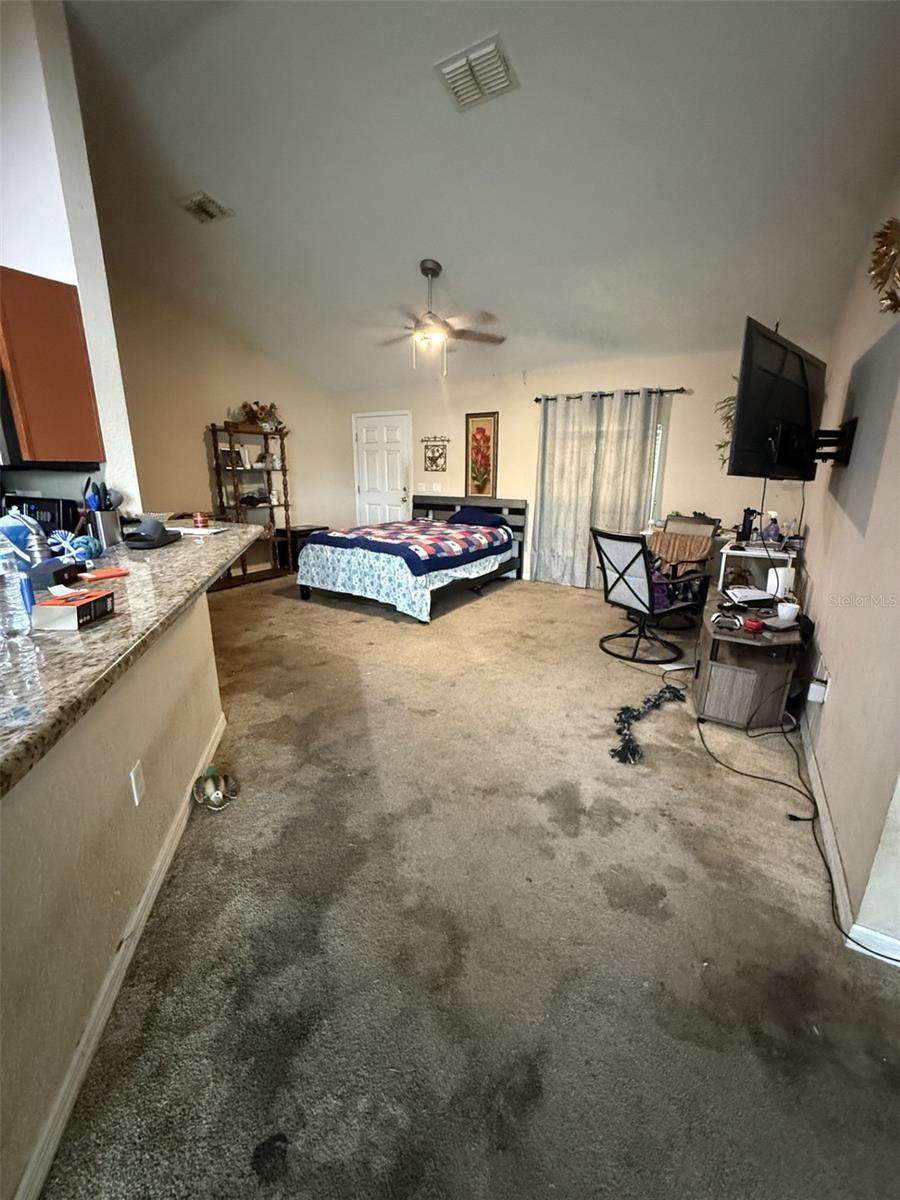
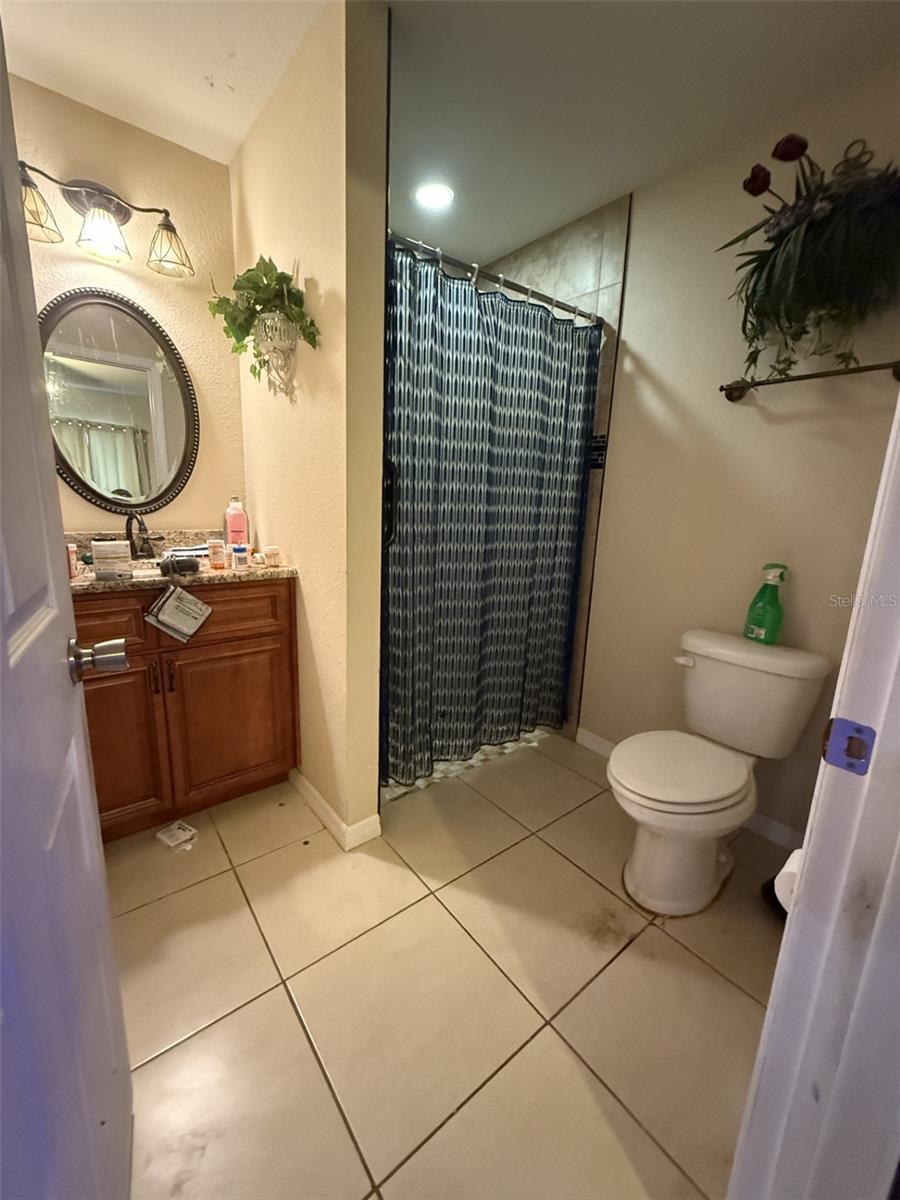
THIS IS A GREAT IDEAL OPPORTUNITY FOR FIRST TIME HOME BUYERS, INVESTORS OR ANYONE LOOKING FOR A GREAT HOME IN A GREAT LOCATION. HAVE AN OPEN MIND WHEN LOOKING AT THE PROPERTY. BRING ALL OF YOUR IDEAS TO LIFE. THIS 3/2/2 SPLIT PLAN WITH VAULTED CEILING THIS HOME HAS A LOT OF POTENTIAL. THE KITCHEN HAS GRANITE COUNTERTOP AND WALKING CLOSE IN THE MASTER BEDROOM WITH CUSTOM TILES IN THE MASTER BATHROOM. INSIDE LAUDRY ROOM AND FENCE ALL AROUND IN THE BACK YARD. THE HOME IS GOING TO NEED SOME TLC. IT NEEDS A NEW CARPET, PAINT, A GOOD CLEAN UP AND SOME LOVE. ROOF 2017, A/C 2017, WATER HEATER 2017 SOLD AS IS WITH RIGHT TO INSPECTION ASSUMABLE SOLAR PANEL
/u.realgeeks.media/buysellrabell/header.png)
Additional Information
- Taxes
- $563
- Minimum Lease
- No Minimum
- Community Features
- Street Lights, No Deed Restriction
- Property Description
- One Story
- Zoning
- R1
- Interior Layout
- Ceiling Fans(s), Eat-in Kitchen, Split Bedroom, Vaulted Ceiling(s), Walk-In Closet(s)
- Interior Features
- Ceiling Fans(s), Eat-in Kitchen, Split Bedroom, Vaulted Ceiling(s), Walk-In Closet(s)
- Floor
- Carpet, Ceramic Tile, Laminate
- Appliances
- Dishwasher, Dryer, Range, Refrigerator, Washer
- Utilities
- BB/HS Internet Available, Cable Connected, Electricity Available, Water Available
- Heating
- Central, Electric
- Air Conditioning
- Central Air
- Exterior Construction
- Brick
- Exterior Features
- Private Yard
- Roof
- Shingle
- Foundation
- Pillar/Post/Pier
- Pool
- No Pool
- Garage Carport
- 2 Car Garage
- Garage Spaces
- 2
- Flood Zone Code
- X
- Parcel ID
- 9024-0575-21
- Legal Description
- SEC 12 TWP 16 RGE 22 PLAT BOOK J PAGE 188 SILVER SPRINGS SHORES UNIT 24 BLK 575 LOT 21
Listing courtesy of RE/MAX FOXFIRE - HWY200/103 S. 352-479-0123
Mortgage Calculator
StellarMLS is the source of this information via Internet Data Exchange Program. All listing information is deemed reliable but not guaranteed and should be independently verified through personal inspection by appropriate professionals. Listings displayed on this website may be subject to prior sale or removal from sale. Availability of any listing should always be independently verified. Listing information is provided for consumer personal, non-commercial use, solely to identify potential properties for potential purchase. All other use is strictly prohibited and may violate relevant federal and state law. Data last updated on