Share this with your friends


352-559-8820
Real Estate Company
4497 Nw 54th Terrace, Ocala, FL 34482
- $475,000
- 3
- BD
- 3
- BA
- 2,172
- SqFt






- List Price
- $475,000
- Status
- Active
- Days on Market
- 51
- MLS#
- OM731496
- Property Style
- Single Family
- Architectural Style
- Contemporary
- Year Built
- 2024
- Bedrooms
- 3
- Bathrooms
- 3
- Baths Half
- 1
- Living Area
- 2,172
- Lot Size
- 6,970
- Acres
- 0.16
- Total Acreage
- 0 to less than 1/4
- Legal Subdivision Name
- Ocala Preserve Phase 12
- Complex/Comm Name
- Ocala Preserve
- MLS Area Major
- Ocala
Property Description
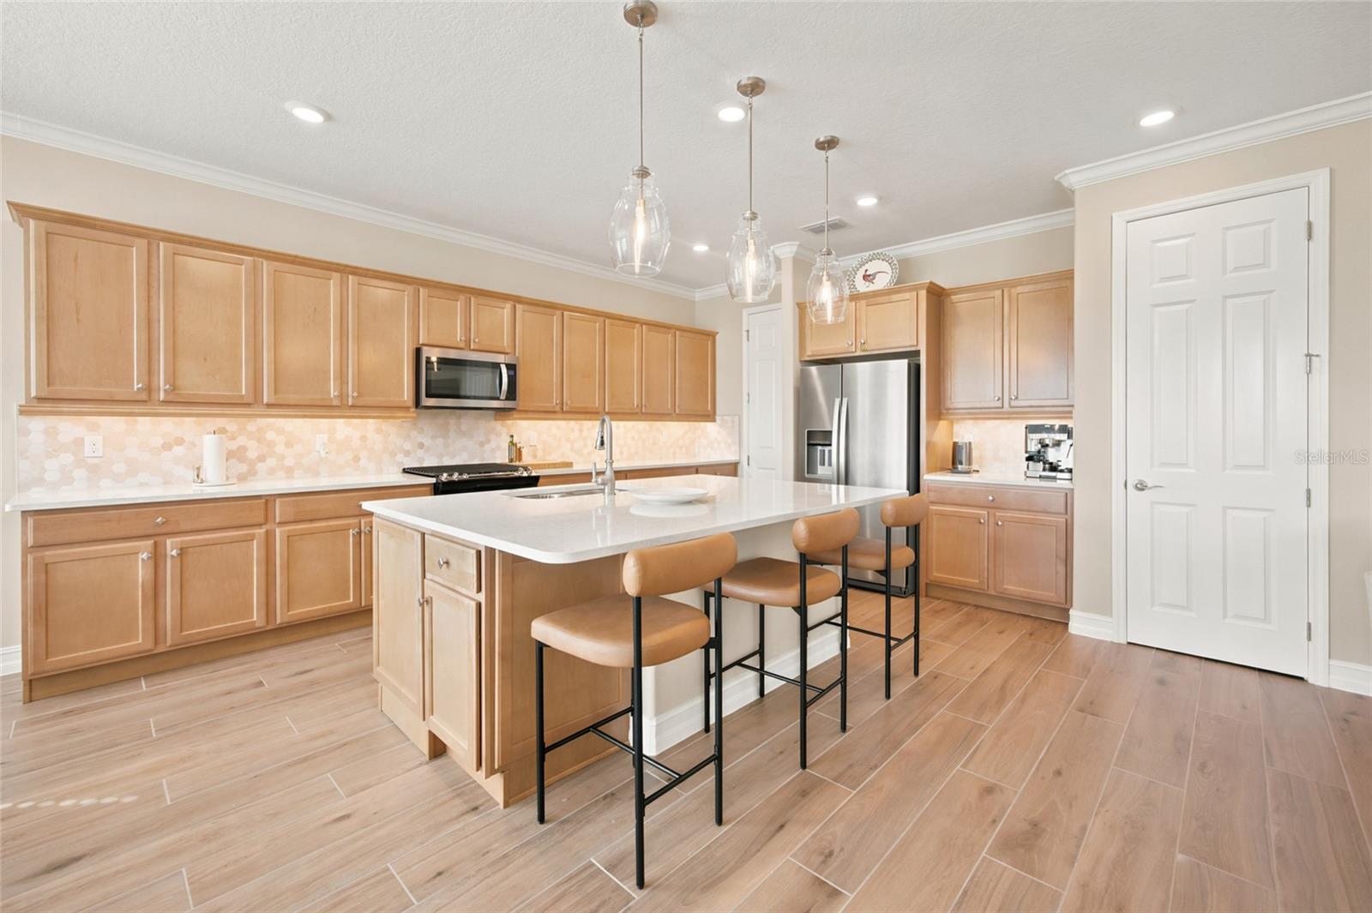
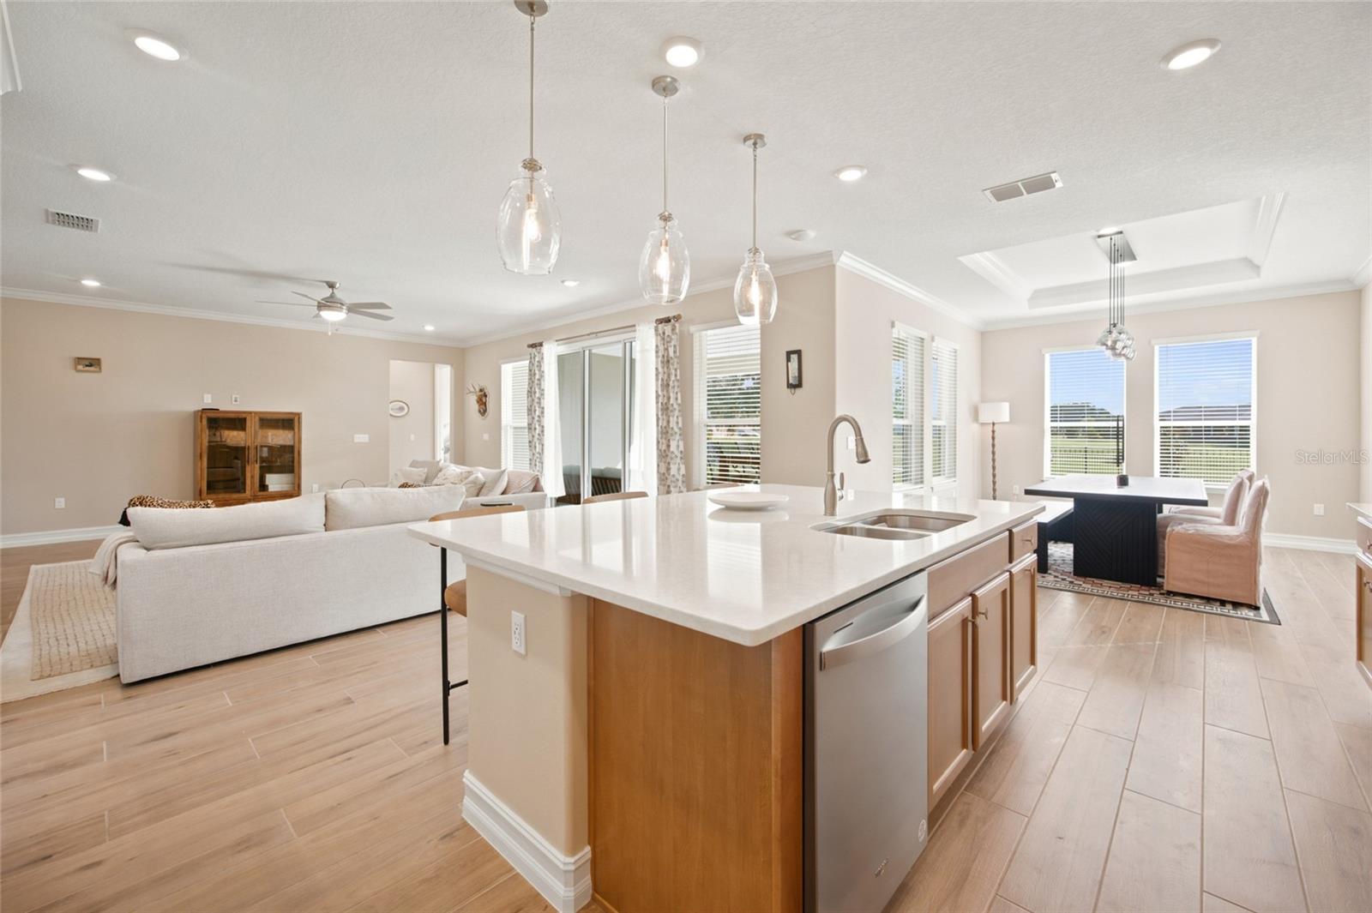
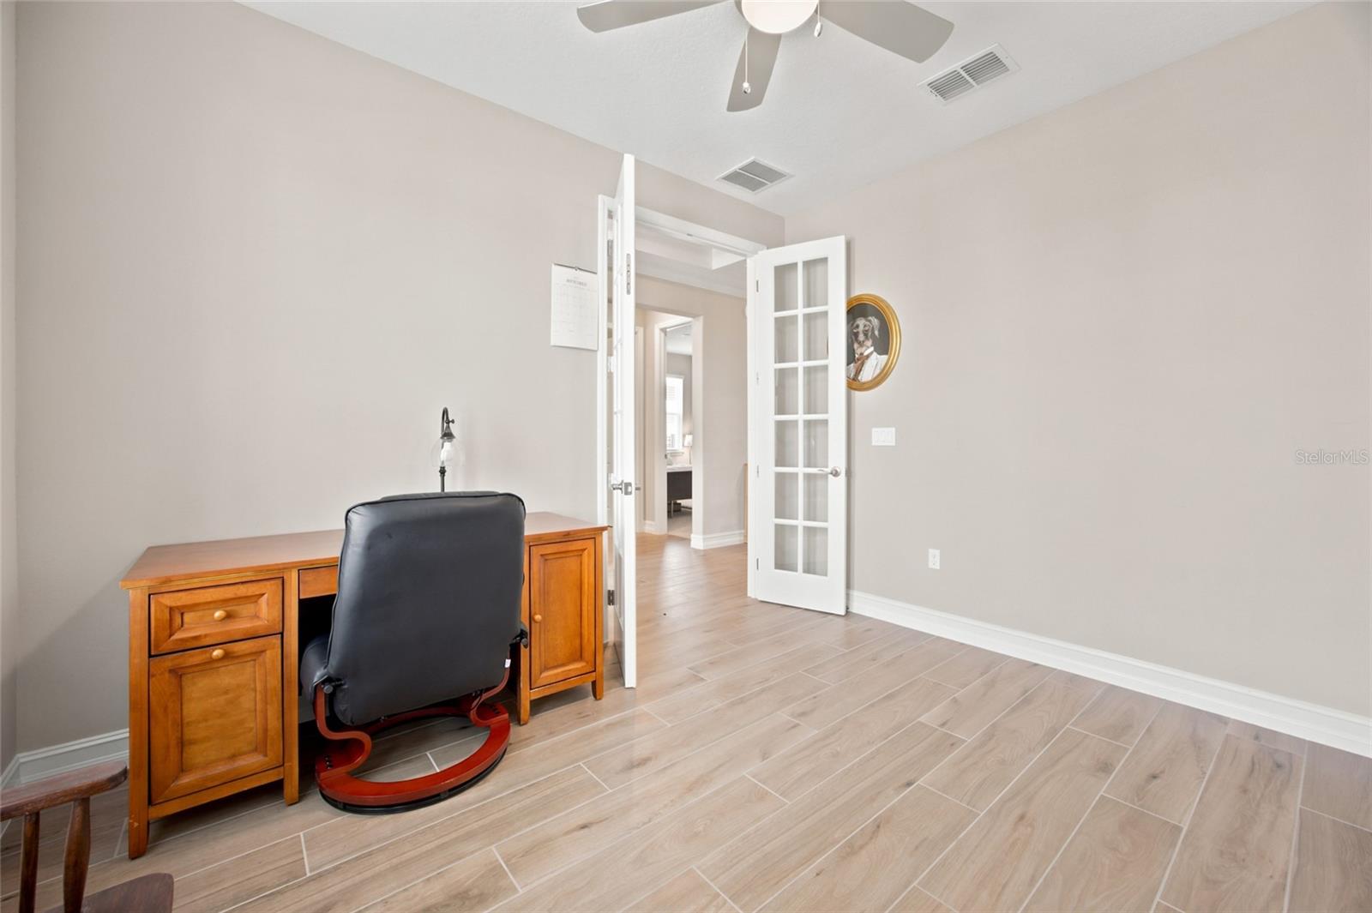
Virtually Staged. Welcome to easy Florida living in Ocala Preserve! Located in a 55+ age-restricted area of Ocala Preserve , this beautifully maintained Proclaim model was built in 2024 and offers a thoughtful combination of style, comfort and functionality. Featuring 3 bedrooms, 2.5 bathrooms, a separate flex room/office, an attached 2-car garage and a dedicated golf cart garage, this home is light, bright and beautifully finished. Crown molding, attractive flooring and carefully selected details throughout create a polished yet comfortable feel. At the heart of the home is a spacious kitchen featuring an oversized center island with seating, abundant cabinetry, stainless steel appliances, natural gas cooking and a beautiful tile backsplash. The kitchen flows seamlessly into the dining and main living areas, creating an open and inviting space for everyday living and entertaining. Surrounded by windows, the dining area is filled with natural light and beautifully accented by a tray ceiling and crown molding. The split-bedroom floor plan provides added privacy, with the primary suite tucked away from the secondary bedrooms. The primary suite offers a spacious ensuite bath with dual sinks, a walk-in shower, private water closet, linen storage and a generous walk-in closet. Two additional bedrooms are located on the opposite side of the home, while the separate flex room/office provides additional space for a home office, den, hobby room or whatever best suits your needs. Step outside to the covered lanai and fully fenced backyard, offering a comfortable and private outdoor space to relax, entertain or simply enjoy the Florida weather. The separate golf cart garage, in addition to the attached 2-car garage, provides convenient space for a golf cart and additional storage. Beyond the home, Ocala Preserve offers a guard-gated, resort-style lifestyle with dining, fitness and wellness amenities, pickleball, tennis, bocce, walking trails, a dog park, clubs, activities and plenty of opportunities to stay active, connect with neighbors or simply enjoy the community at your own pace. Ideally located in Northwest Ocala just minutes from the World Equestrian Center, shopping, dining, medical facilities and everyday conveniences, this nearly new home offers an exceptional opportunity to enjoy everything Ocala Preserve has to offer.
/u.realgeeks.media/buysellrabell/header.png)
Additional Information
- Taxes
- $8481
- Taxes
- $1,444
- HOA Fee
- $1,583
- HOA Payment Schedule
- Quarterly
- Maintenance Includes
- Pool, Escrow Reserves Fund, Internet, Maintenance Structure, Maintenance Grounds, Maintenance, Pest Control, Recreational Facilities, Security
- Location
- Cleared, Landscaped, Near Golf Course, Sidewalk, Paved
- Community Features
- Clubhouse, Community Mailbox, Dog Park, Fitness Center, Gated Community - Guard, Golf Carts OK, Golf, Pool, Restaurant, Sidewalks, Tennis Court(s), No Deed Restriction, Golf Community
- Property Description
- One Story
- Zoning
- PUD
- Interior Layout
- Ceiling Fans(s), Crown Molding, Eat-in Kitchen, Kitchen/Family Room Combo, Open Floorplan, Primary Bedroom Main Floor, Thermostat, Walk-In Closet(s)
- Interior Features
- Ceiling Fans(s), Crown Molding, Eat-in Kitchen, Kitchen/Family Room Combo, Open Floorplan, Primary Bedroom Main Floor, Thermostat, Walk-In Closet(s)
- Floor
- Carpet, Ceramic Tile
- Appliances
- Dishwasher, Disposal, Dryer, Exhaust Fan, Microwave, Range, Refrigerator, Washer
- Utilities
- BB/HS Internet Available, Cable Available, Electricity Available, Electricity Connected, Fiber Optics, Natural Gas Available, Sewer Connected, Water Connected
- Heating
- Central, Gas, Natural Gas
- Air Conditioning
- Central Air
- Exterior Construction
- Block, Stucco
- Exterior Features
- Lighting, Private Yard, Sidewalk
- Roof
- Shingle
- Foundation
- Slab
- Pool
- Community
- Garage Carport
- 2 Car Garage, Golf Cart Garage
- Garage Spaces
- 2
- Garage Features
- Driveway, Garage Door Opener, Golf Cart Garage, Garage
- Elementary School
- Fessenden Elementary School
- Middle School
- Howard Middle School
- High School
- West Port High School
- Housing for Older Persons
- Yes
- Fences
- Other
- Pets
- Allowed
- Flood Zone Code
- X
- Parcel ID
- 1369-1104-00
- Legal Description
- SEC 33 TWP 14 RGE 21 PLAT BOOK 015 PAGE 076 OCALA PRESERVE PHASE 12 LOT 1104
Listing courtesy of ROYAL OAK REALTY LLC. 352-266-3618
How much is your home worth?
...get instant property value now!
Mortgage Calculator
StellarMLS is the source of this information via Internet Data Exchange Program. All listing information is deemed reliable but not guaranteed and should be independently verified through personal inspection by appropriate professionals. Listings displayed on this website may be subject to prior sale or removal from sale. Availability of any listing should always be independently verified. Listing information is provided for consumer personal, non-commercial use, solely to identify potential properties for potential purchase. All other use is strictly prohibited and may violate relevant federal and state law. Data last updated on