10035 Sw 91st Terrace, Ocala, FL 34481
- $190,000
- 3
- BD
- 2
- BA
- 1,456
- SqFt



- List Price
- $190,000
- Status
- Active
- Days on Market
- 1
- MLS#
- OM731465
- Property Style
- Single Family
- Year Built
- 1982
- Bedrooms
- 3
- Bathrooms
- 2
- Living Area
- 1,456
- Lot Size
- 10,890
- Acres
- 0.25
- Total Acreage
- 1/4 to less than 1/2
- Legal Subdivision Name
- Pine Run Estate
- MLS Area Major
- Ocala
Property Description
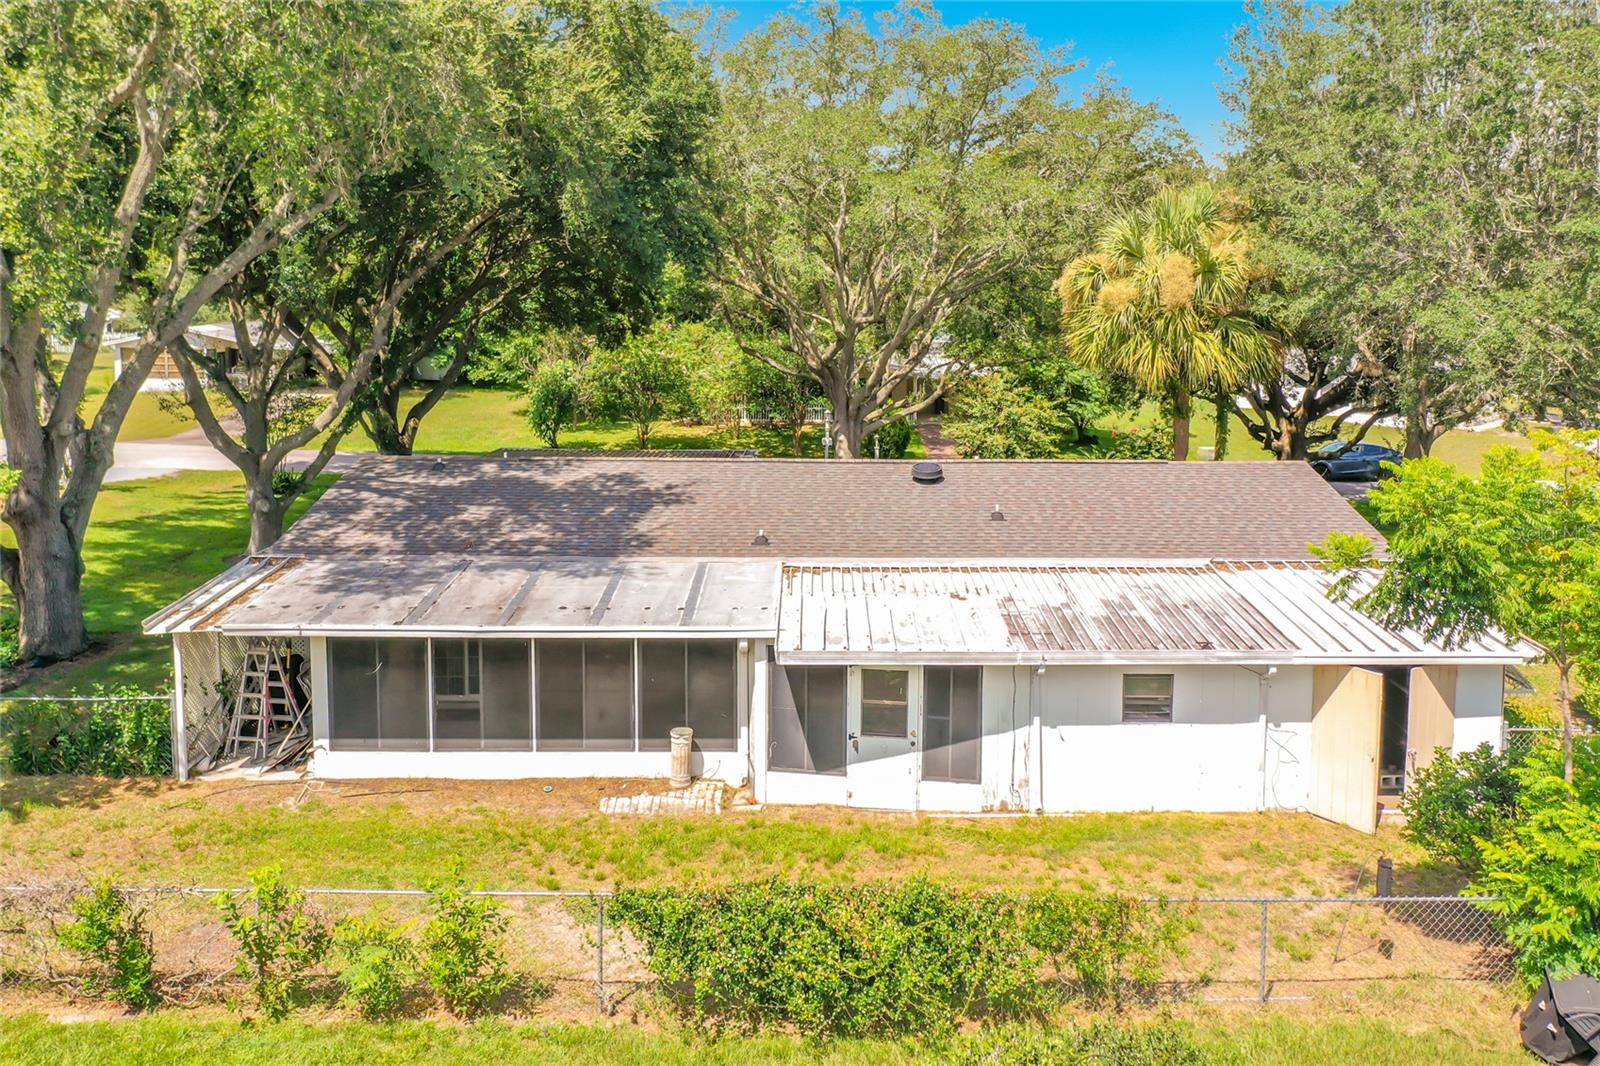
This charming 3-bedroom, 2-bath home in Pine Run Estates offers comfort, privacy, and an active 55+ lifestyle in a convenient Ocala location. Tucked away on a quiet, tree-lined street near the back of the community, the home features a spacious split floor plan with real wood plank flooring and an open-concept living area. The island kitchen includes granite countertops, stainless steel appliances, ample cabinetry, and a distinctive stone floor. The primary suite offers a walk-in closet and private bath with a walk-in shower and linen closet, while two generously sized guest bedrooms share a second full bath. Additional features include an indoor laundry room, Florida room, workshop, attached storage room, screened front enclosure, and a spacious two-car carport with a sliding privacy screen. The fenced backyard is dotted with fruit trees and provides plenty of space for gardening, pets, or relaxing outdoors. Pine Run residents enjoy two clubhouses, pools, fitness facilities, tennis, pickleball, shuffleboard, and a variety of social activities. Located just off State Road 200, the community is minutes from shopping, dining, medical services, parks, and golf, with Rainbow Springs and the Gulf Coast within easy reach.
/u.realgeeks.media/buysellrabell/header.png)
Additional Information
- Taxes
- $3263
- Minimum Lease
- 1-7 Days
- HOA Fee
- $1,800
- HOA Payment Schedule
- Annually
- Maintenance Includes
- Pool, Maintenance Grounds, Trash
- Community Features
- Clubhouse, Fitness Center, Golf Carts OK, Pool, Tennis Court(s), No Deed Restriction
- Property Description
- One Story
- Zoning
- R2
- Interior Layout
- Ceiling Fans(s), Eat-in Kitchen, Living Room/Dining Room Combo, Open Floorplan, Solid Surface Counters, Stone Counters, Thermostat
- Interior Features
- Ceiling Fans(s), Eat-in Kitchen, Living Room/Dining Room Combo, Open Floorplan, Solid Surface Counters, Stone Counters, Thermostat
- Floor
- Brick, Ceramic Tile, Linoleum, Wood
- Appliances
- Dishwasher, Dryer, Electric Water Heater, Range, Refrigerator, Washer
- Utilities
- BB/HS Internet Available, Electricity Connected, Natural Gas Connected, Public, Sewer Connected, Water Connected
- Heating
- Central, Electric, Heat Pump
- Air Conditioning
- Central Air
- Exterior Construction
- Metal Siding, Frame
- Exterior Features
- Awning(s), Private Yard, Storage
- Roof
- Shingle
- Foundation
- Concrete Perimeter, Slab
- Pool
- Community
- Garage Carport
- 2 Car Carport
- Housing for Older Persons
- Yes
- Pets
- Allowed
- Flood Zone Code
- X
- Parcel ID
- 35322-003-07
- Legal Description
- SEC 26 TWP 16 RGE 20 PLAT BOOK V PAGE 045 PINE RUN ESTATES II BLK C LOT 7
Listing courtesy of REAL BROKER, LLC. 855-450-0442
Mortgage Calculator
StellarMLS is the source of this information via Internet Data Exchange Program. All listing information is deemed reliable but not guaranteed and should be independently verified through personal inspection by appropriate professionals. Listings displayed on this website may be subject to prior sale or removal from sale. Availability of any listing should always be independently verified. Listing information is provided for consumer personal, non-commercial use, solely to identify potential properties for potential purchase. All other use is strictly prohibited and may violate relevant federal and state law. Data last updated on