5 Fir Drive Run, Ocala, FL 34472
- $262,900
- 3
- BD
- 2
- BA
- 1,621
- SqFt



- List Price
- $262,900
- Status
- Active
- Days on Market
- 1
- MLS#
- OM731085
- Property Style
- Single Family
- Architectural Style
- Florida
- Year Built
- 2004
- Bedrooms
- 3
- Bathrooms
- 2
- Living Area
- 1,621
- Lot Size
- 12,197
- Acres
- 0.28
- Total Acreage
- 1/4 to less than 1/2
- Legal Subdivision Name
- Silver Spgs Shores 20
- MLS Area Major
- Ocala
Property Description
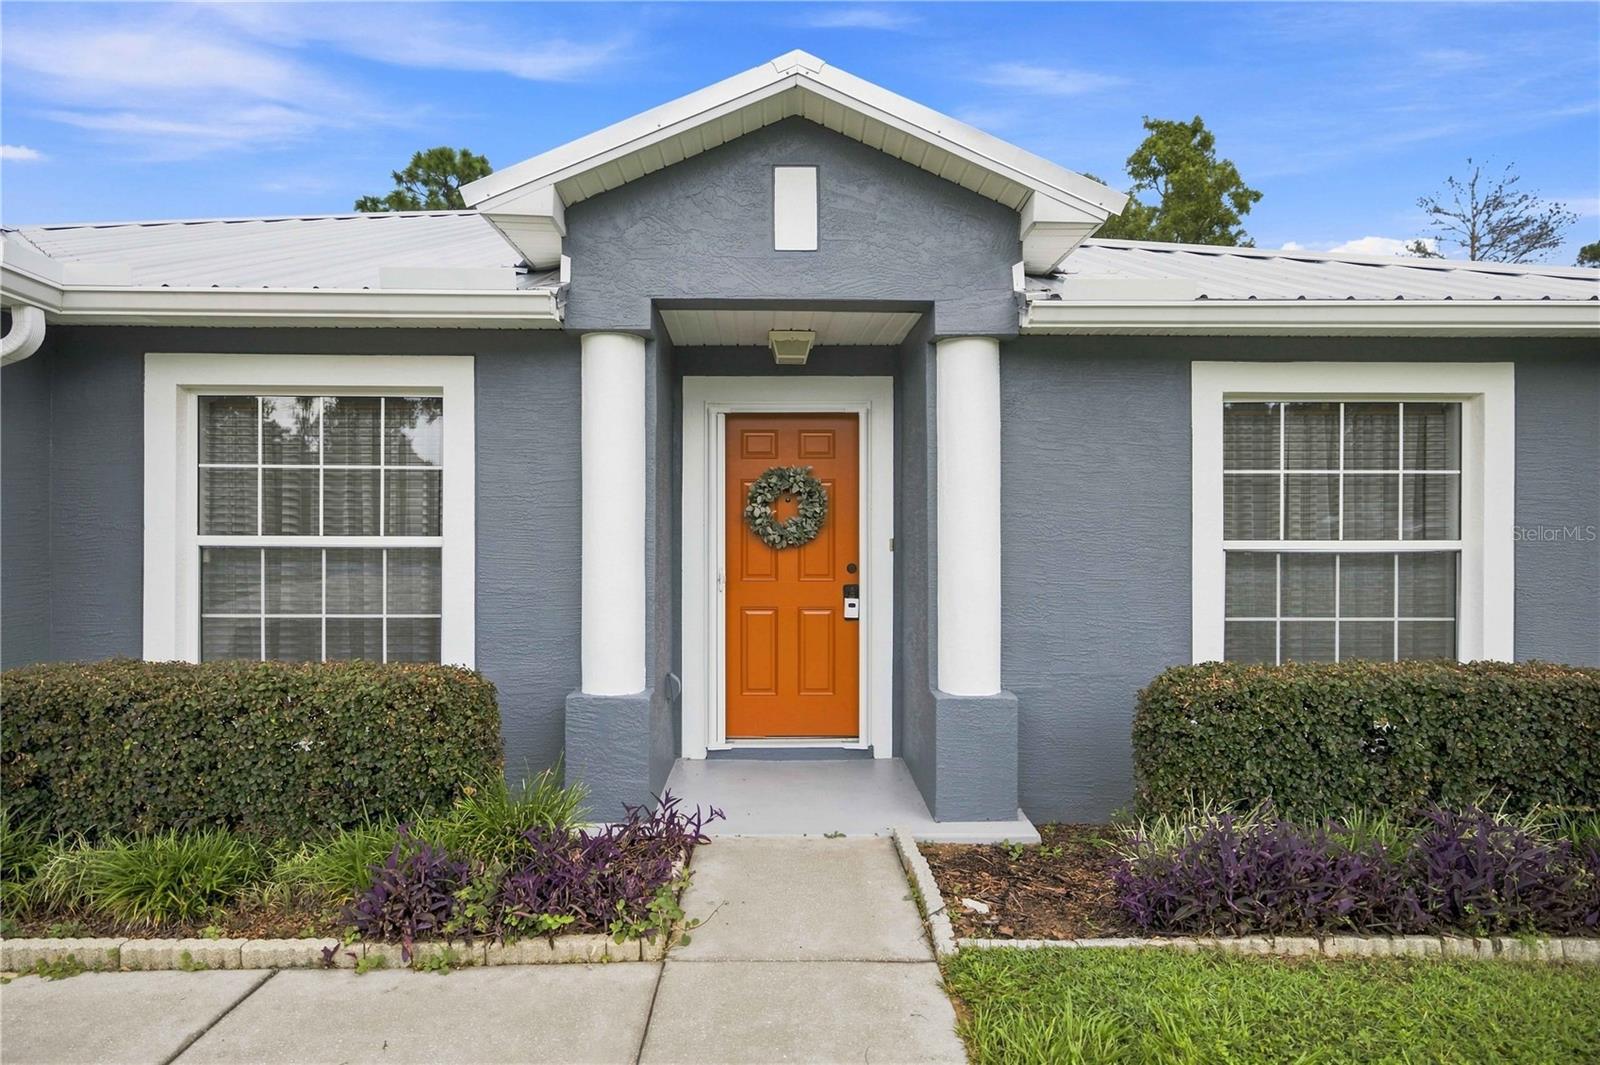
Virtually Staged. Welcome to 5 Fir Drive Run in Ocala, Florida—an inviting 3-bedroom, 2-bathroom home offering just under 1,700 square feet of living space on nearly one-third of an acre. Built in 2004, this well-maintained Ocala home features a durable 2021 metal roof, a 2024 HVAC system, a 2015 water heater, exterior gutters, and a desirable split-bedroom floor plan. Inside, you will find two separate living areas, a dedicated dining room, and a spacious kitchen equipped with stainless steel appliances. The primary suite includes a large walk-in closet, dual vanities, a soaking tub, and a separate walk-in shower. A screened Florida room provides additional space to relax and enjoy the Florida lifestyle. RV owners will especially appreciate the covered RV structure, 50-amp electrical service, water access, and a full RV sewer connection, plus an additional 30-amp hookup on the right side of the property. The gated property also offers water access on both sides of the home and raised garden planter boxes for anyone who enjoys gardening. Conveniently located in southeast Ocala near shopping, dining, medical facilities, parks, Lake Weir, Silver Springs State Park, the Ocala National Forest, and major roadways, this RV-friendly Ocala property combines comfort, flexibility, and valuable outdoor features. Schedule your private showing today and discover everything this unique Central Florida home has to offer!
/u.realgeeks.media/buysellrabell/header.png)
Additional Information
- Taxes
- $1771
- Minimum Lease
- No Minimum
- Location
- Cleared, Landscaped, Paved
- Community Features
- No Deed Restriction
- Property Description
- One Story
- Zoning
- R1
- Interior Layout
- Built-in Features, Cathedral Ceiling(s), Ceiling Fans(s), High Ceilings, Open Floorplan, Primary Bedroom Main Floor, Split Bedroom, Thermostat, Walk-In Closet(s), Window Treatments
- Interior Features
- Built-in Features, Cathedral Ceiling(s), Ceiling Fans(s), High Ceilings, Open Floorplan, Primary Bedroom Main Floor, Split Bedroom, Thermostat, Walk-In Closet(s), Window Treatments
- Floor
- Luxury Vinyl
- Appliances
- Dishwasher, Microwave, Range, Refrigerator
- Utilities
- Electricity Connected
- Heating
- Central, Electric
- Air Conditioning
- Central Air
- Exterior Construction
- Block, Concrete, Stucco
- Exterior Features
- Private Mailbox, Rain Gutters
- Roof
- Shingle
- Foundation
- Slab
- Pool
- No Pool
- Garage Carport
- 2 Car Garage
- Garage Spaces
- 2
- Garage Features
- Driveway, Ground Level, Off Street
- Garage Dimensions
- 20x18
- Elementary School
- Greenway Elementary School
- Middle School
- Fort King Middle School
- High School
- Lake Weir High School
- Fences
- Chain Link
- Flood Zone Code
- X
- Parcel ID
- 9020-0410-61
- Legal Description
- SEC 32 TWP 15 RGE 23 PLAT BOOK J PAGE 161 SILVER SPRINGS SHORES UNIT 20 BLK 410 LOT 61
Listing courtesy of ASHLEY YATES REALTY. 352-817-3804
Mortgage Calculator
StellarMLS is the source of this information via Internet Data Exchange Program. All listing information is deemed reliable but not guaranteed and should be independently verified through personal inspection by appropriate professionals. Listings displayed on this website may be subject to prior sale or removal from sale. Availability of any listing should always be independently verified. Listing information is provided for consumer personal, non-commercial use, solely to identify potential properties for potential purchase. All other use is strictly prohibited and may violate relevant federal and state law. Data last updated on