5655 Sw 78th Avenue Road, Ocala, FL 34474
- $385,000
- 3
- BD
- 2
- BA
- 1,856
- SqFt




- List Price
- $385,000
- Status
- Active
- Days on Market
- 1
- MLS#
- OM731016
- Short Sale
- Yes
- Property Style
- Single Family
- Year Built
- 2025
- Bedrooms
- 3
- Bathrooms
- 2
- Living Area
- 1,856
- Lot Size
- 7,841
- Acres
- 0.18
- Total Acreage
- 0 to less than 1/4
- Legal Subdivision Name
- Calesa Township
- MLS Area Major
- Ocala
Property Description
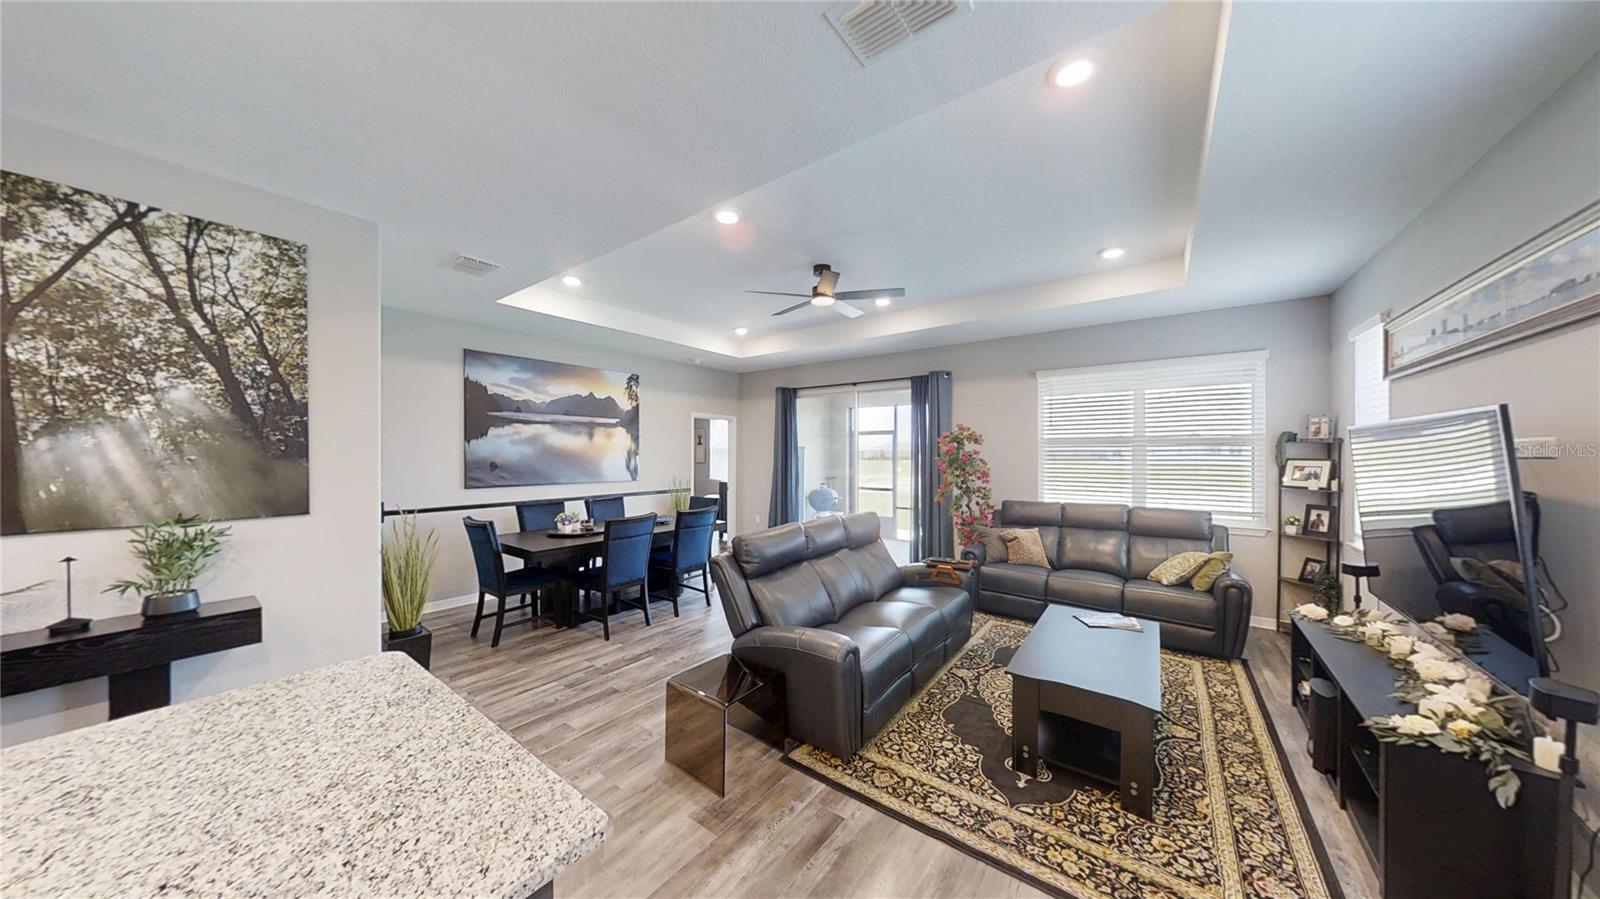
Short Sale. Custom Currant model in the sought-after Calesa Township community offering just under 1,900 living sq. ft. with 3 bedrooms, 2 bathrooms, a private office/flex space, and a spacious 2-car garage. Built in 2025 and located on a premium lot with peaceful retention-pond views, this home features luxury vinyl flooring throughout and over $60,000 in upgrades, giving it a modern, upscale feel. The open-concept floor plan offers comfortable living and entertaining space, perfect for those looking for a move-in-ready home with style and convenience. Residents enjoy access to Calesa Township’s exceptional lifestyle amenities, including immersive walking and biking trails, resort-style community pools, bark park, pump track, skate park, playgrounds, and green spaces. The community’s signature amenity, The Nest, is a free indoor and outdoor social gathering spot featuring a biergarten, outdoor amphitheater, food truck village, and quick access to the FAST Olympic pool. This home includes pool access passes for up to 4 residents. Be sure to view the Matterport 3D Tour and schedule your private showing today!
/u.realgeeks.media/buysellrabell/header.png)
Additional Information
- Taxes
- $613
- Minimum Lease
- 1-2 Years
- HOA Fee
- $131
- HOA Payment Schedule
- Monthly
- Location
- Conservation Area
- Community Features
- Clubhouse, Dog Park, Gated Community - No Guard, Golf Carts OK, Playground, Pool, Restaurant, Tennis Court(s), No Deed Restriction
- Property Description
- One Story
- Zoning
- PUD
- Interior Layout
- Ceiling Fans(s), Chair Rail, Eat-in Kitchen, High Ceilings, Kitchen/Family Room Combo, Living Room/Dining Room Combo
- Interior Features
- Ceiling Fans(s), Chair Rail, Eat-in Kitchen, High Ceilings, Kitchen/Family Room Combo, Living Room/Dining Room Combo
- Floor
- Luxury Vinyl
- Appliances
- Dishwasher, Disposal, Dryer, Gas Water Heater, Ice Maker, Microwave, Range, Refrigerator, Washer
- Utilities
- BB/HS Internet Available, Fiber Optics
- Heating
- Natural Gas, Heat Pump
- Air Conditioning
- Central Air
- Exterior Construction
- Block, Stucco
- Roof
- Shingle
- Foundation
- Slab
- Pool
- Community
- Garage Carport
- 2 Car Garage
- Garage Spaces
- 2
- Pets
- Allowed
- Flood Zone Code
- x
- Parcel ID
- 3546-501-169
- Legal Description
- SEC 6 TWP 16 RGE 21 PLAT BOOK 015 PAGE 112 CALESA TOWNSHIP SORREL GLEN 1 LOT 169
Listing courtesy of RE/MAX FOXFIRE - HWY 40. 352-732-3344
Mortgage Calculator
StellarMLS is the source of this information via Internet Data Exchange Program. All listing information is deemed reliable but not guaranteed and should be independently verified through personal inspection by appropriate professionals. Listings displayed on this website may be subject to prior sale or removal from sale. Availability of any listing should always be independently verified. Listing information is provided for consumer personal, non-commercial use, solely to identify potential properties for potential purchase. All other use is strictly prohibited and may violate relevant federal and state law. Data last updated on