5359 W Highway 40, Ocala, FL 34482
- $228,000
- 3
- BD
- 2
- BA
- 1,100
- SqFt




- List Price
- $228,000
- Status
- Active
- Days on Market
- 0
- MLS#
- OM730772
- Property Style
- Single Family
- New Construction
- Yes
- Year Built
- 2025
- Bedrooms
- 3
- Bathrooms
- 2
- Living Area
- 1,100
- Lot Size
- 6,970
- Acres
- 0.16
- Total Acreage
- 0 to less than 1/4
- Legal Subdivision Name
- Ocala Rdg Un 01
- MLS Area Major
- Ocala
Property Description
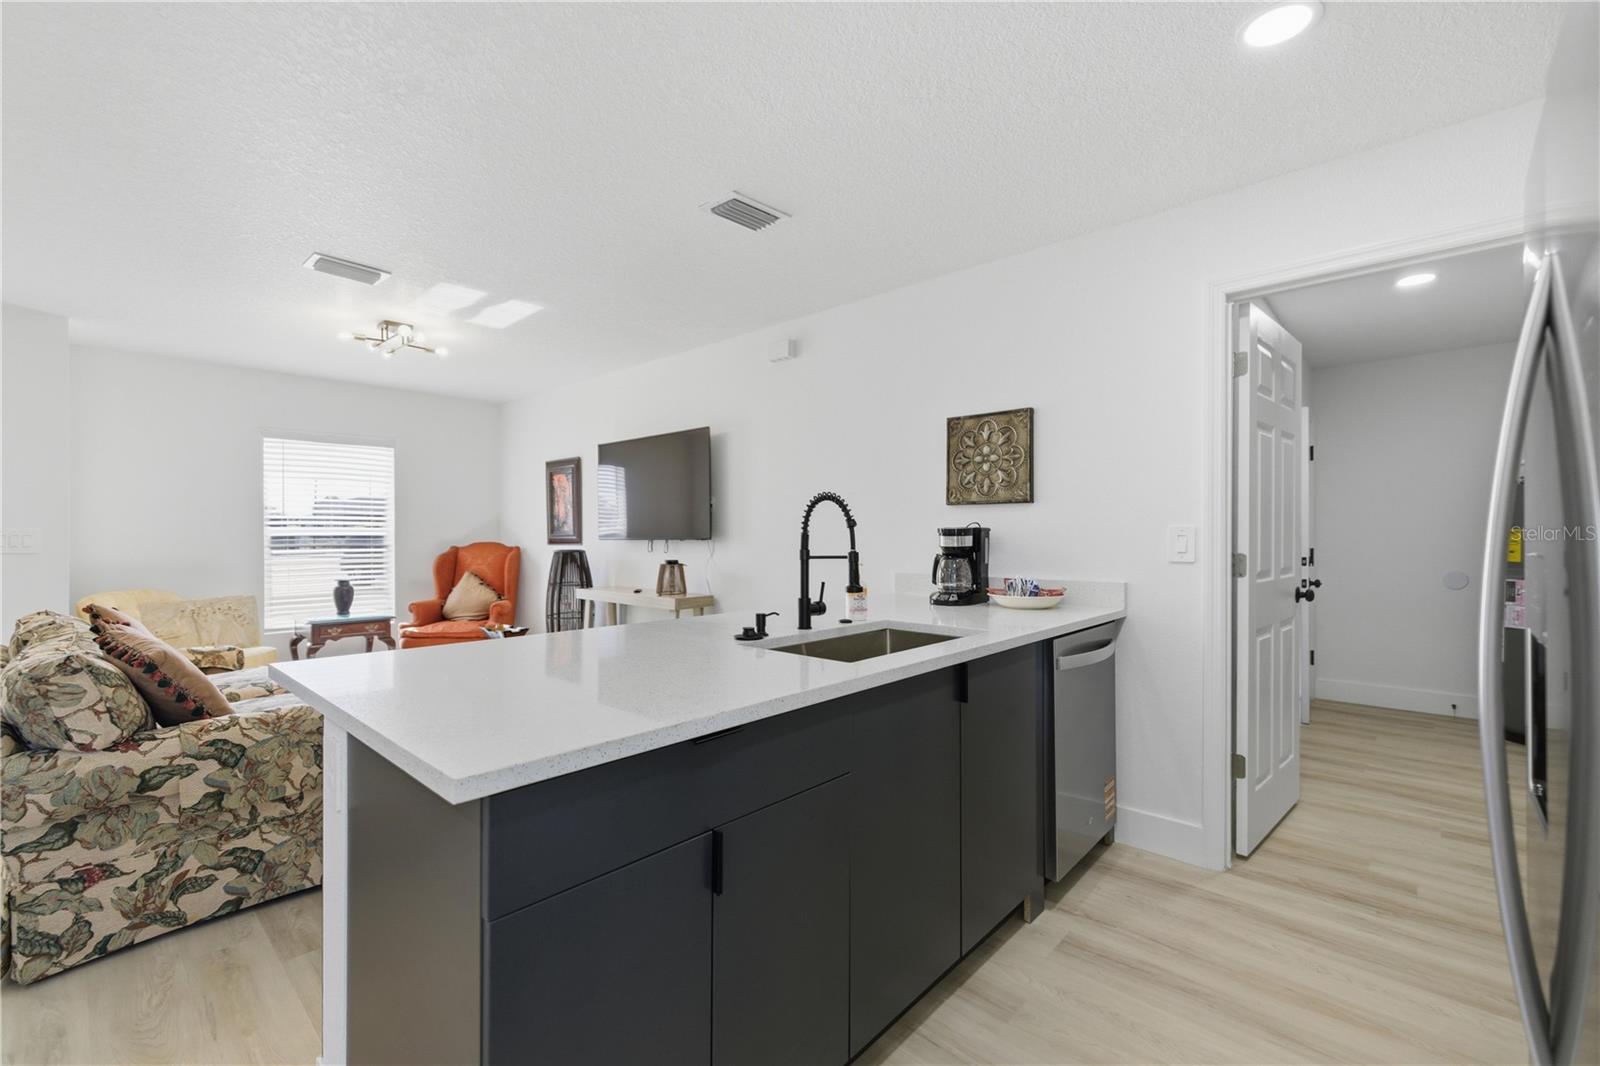
Welcome to this charming and cozy single-story home located in the heart of Ocala. Designed with comfort and functionality in mind, this residence features an open-concept layout filled with natural light and modern finishes throughout. The home offers a fully fenced yard, perfect for families to enjoy outdoor space, pets to roam freely, and families to play safely. Inside, you’ll find a stylish kitchen with quartz countertops, stainless steel appliances, and a spacious peninsula island that opens seamlessly to the living and dining areas ideal for everyday living and entertaining. Modern bathrooms showcase sleek fixtures and a walk-in shower, while the bedrooms provide comfortable space and ample storage. Durable luxury vinyl plank flooring adds both elegance and easy maintenance throughout the home. Ideally situated in a highly convenient location, this property is close to shopping, dining, and daily essentials, and is just minutes from the World Equestrian Center. With quick access to major roads, you’re truly in the center of everything Ocala is about. This home presents an excellent opportunity for first-time buyers, seasonal residents, or investors, including potential short-term rental use. Fully furnished option available, making it move-in ready or turnkey for rental purposes. A perfect blend of quality, comfort, and location this is Ocala living at its best.
/u.realgeeks.media/buysellrabell/header.png)
Additional Information
- Taxes
- $464
- Minimum Lease
- No Minimum
- Community Features
- No Deed Restriction
- Property Description
- One Story
- Zoning
- R3
- Interior Layout
- Built-in Features, Eat-in Kitchen, Kitchen/Family Room Combo, Living Room/Dining Room Combo, Open Floorplan, Thermostat
- Interior Features
- Built-in Features, Eat-in Kitchen, Kitchen/Family Room Combo, Living Room/Dining Room Combo, Open Floorplan, Thermostat
- Floor
- Vinyl
- Appliances
- Dishwasher, Microwave, Range, Refrigerator
- Utilities
- Electricity Connected
- Heating
- Central, Electric, Heat Pump
- Air Conditioning
- Central Air
- Exterior Construction
- Block, Concrete, Stucco
- Exterior Features
- Garden, Lighting, Rain Gutters
- Roof
- Shingle
- Foundation
- Slab
- Pool
- No Pool
- Garage Carport
- 1 Car Garage
- Garage Spaces
- 1
- Elementary School
- College Park Elementary School
- Middle School
- Howard Middle School
- High School
- West Port High School
- Fences
- Chain Link, Fenced
- Flood Zone Code
- x
- Parcel ID
- 2301-002-018
- Legal Description
- SEC 16 TWP 15 RGE 21 PLAT BOOK G PAGE 051 OCALA RIDGE UNIT 1 BLK B LOTS 18.19.20 EX S 17 FT FOR SR 40 ROW AS DESC IN OR 2113/0329
Listing courtesy of CENTRAL CITY REALTY. 352-456-1941
Mortgage Calculator
StellarMLS is the source of this information via Internet Data Exchange Program. All listing information is deemed reliable but not guaranteed and should be independently verified through personal inspection by appropriate professionals. Listings displayed on this website may be subject to prior sale or removal from sale. Availability of any listing should always be independently verified. Listing information is provided for consumer personal, non-commercial use, solely to identify potential properties for potential purchase. All other use is strictly prohibited and may violate relevant federal and state law. Data last updated on