Share this with your friends


352-559-8820
Real Estate Company
9549 Sw 53rd Circle, Ocala, FL 34476
- $226,900
- 3
- BD
- 2
- BA
- 1,769
- SqFt











- List Price
- $226,900
- Status
- Active
- Days on Market
- 66
- Price Change
- ▼ $3,000 1788627905
- MLS#
- OM730593
- Property Style
- Single Family
- Year Built
- 2006
- Bedrooms
- 3
- Bathrooms
- 2
- Living Area
- 1,769
- Lot Size
- 8,276
- Acres
- 0.19
- Total Acreage
- 0 to less than 1/4
- Legal Subdivision Name
- Hardwood Trls
- MLS Area Major
- Ocala
Property Description
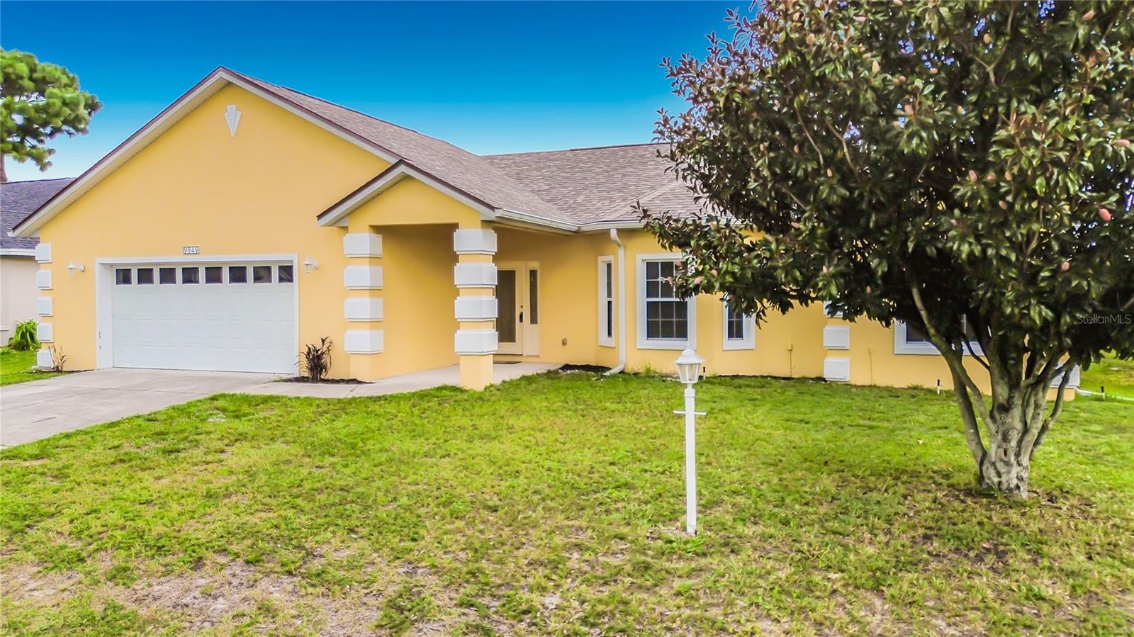
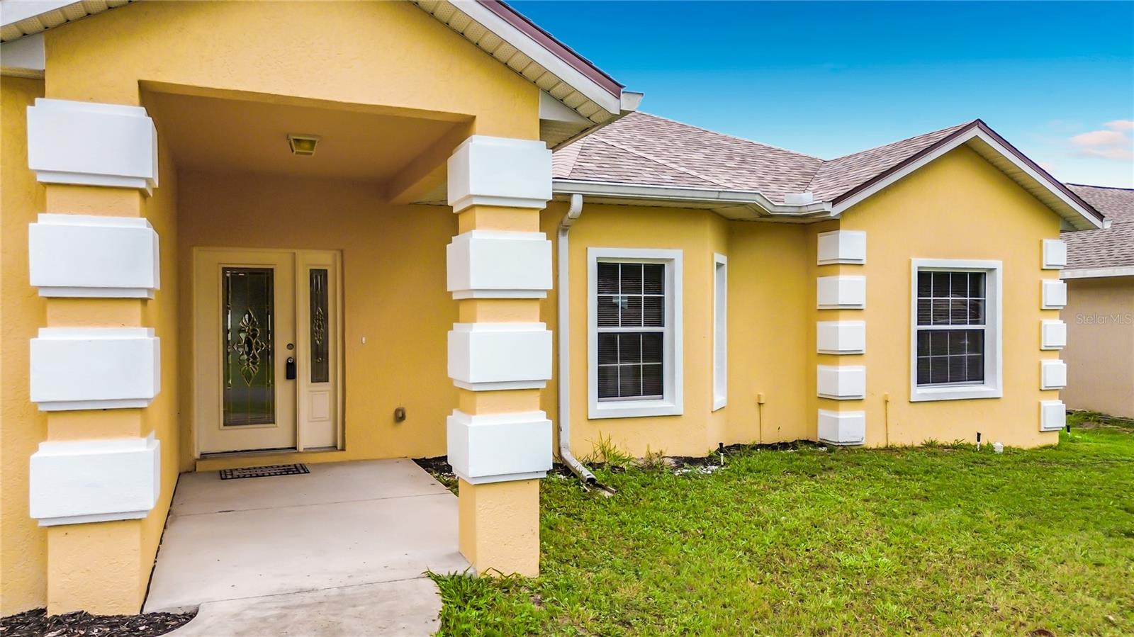
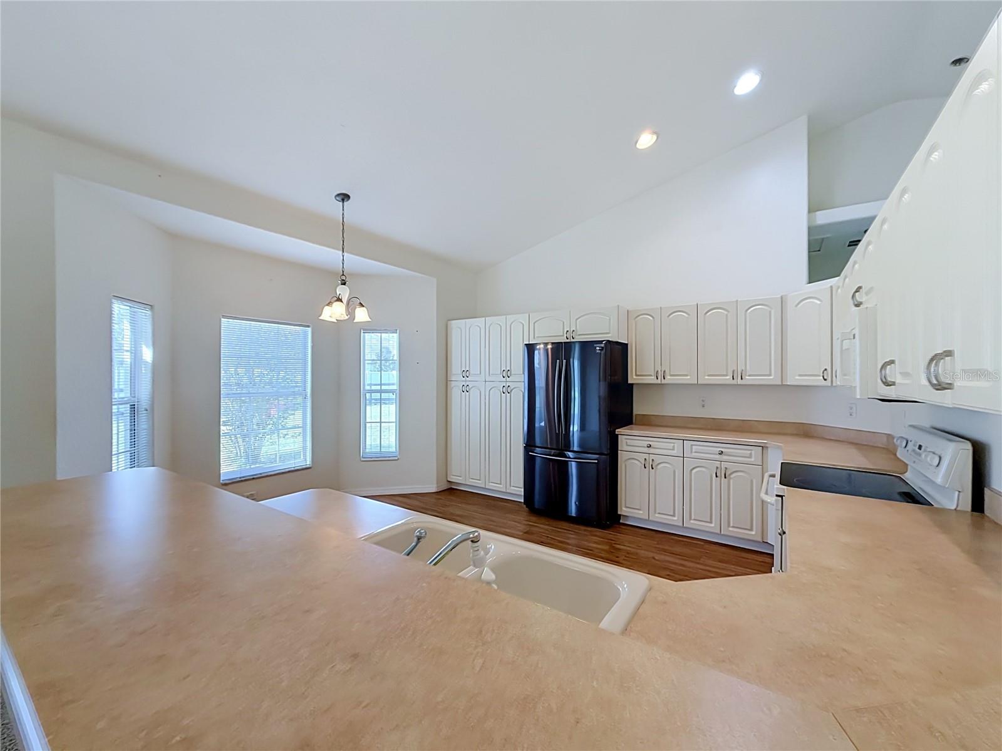
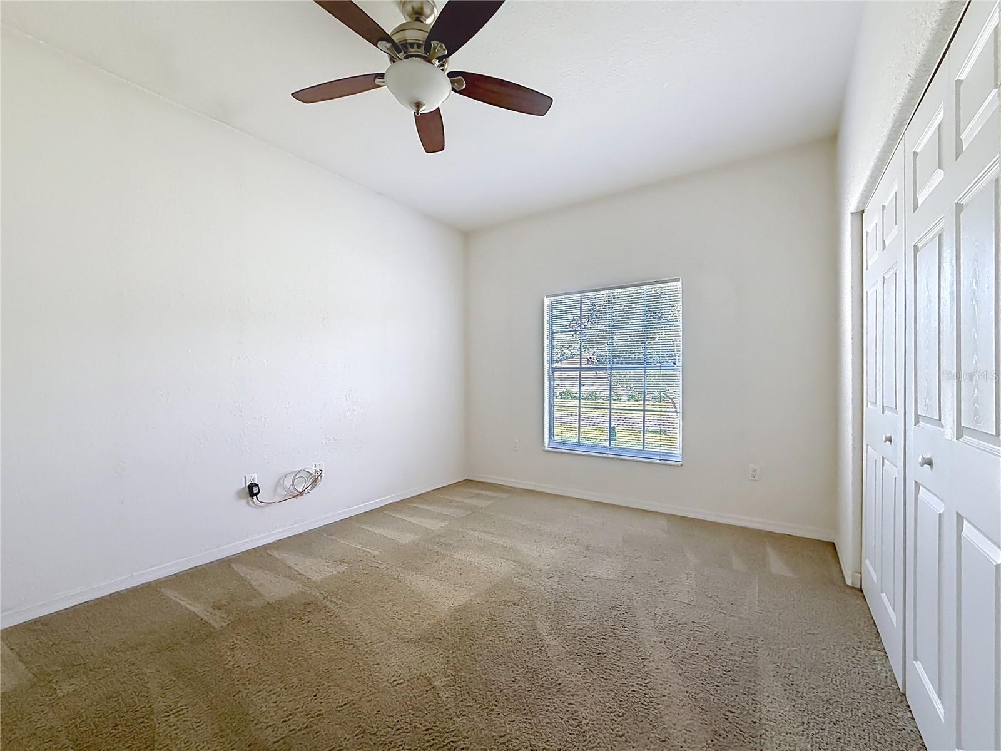
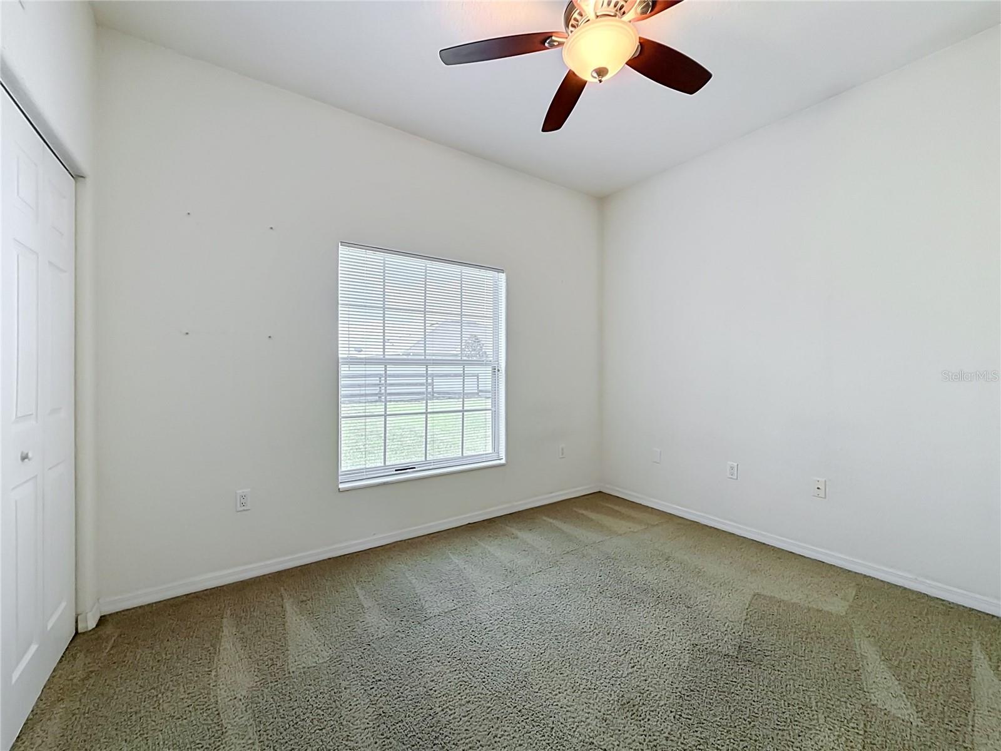
Welcome to peaceful living in SW Hard Trails Gated Community! This AFFORDABLE 3 bedroom/2-bathroom home offers over 1,745 plus sq ft of living space in the quaint 55+ community of Hardwood Trails. Nestled in a quiet and private setting, this move-in ready residence combines comfort, convenience, and modern style. Home set in the back of community that offers low traffic and quiet. Enjoy peace of mind with major improvements already completed, including a new roof (2025) and HVAC (2022). The home features a large kitchen with extra countertop and Cabinet space. New Toilet installed in Guest Bathroom. Your primary wing is privately separate and offers tray ceilings, a walk-in closet, and ensuite bathroom with dual sinks and walk-in accessible shower. Gutters installed. Extra space in the Garage with Work bench. Residents of Hardwood Trails enjoy access to a newly remodeled clubhouse featuring a pool, fitness center, and meeting spaces. Conveniently located less than ONE mile to the new Cherrywood Publix Plaza and expanded Freedom Public Library, and near SW 60th Ave for easy access to Hwy 200, I-75, the World Equestrian Center, and more. A perfect blend of price, privacy with the major updates, and an ideal Ocala location. Make this your new home with some TLC!
/u.realgeeks.media/buysellrabell/header.png)
Additional Information
- Taxes
- $2137
- Minimum Lease
- No Minimum
- HOA Fee
- $271
- HOA Payment Schedule
- Monthly
- Maintenance Includes
- Cable TV, Pool, Management, Private Road, Recreational Facilities, Sewer, Trash
- Community Features
- Clubhouse, Fitness Center, Gated Community - No Guard, Pool, No Deed Restriction
- Property Description
- One Story
- Zoning
- PUD
- Interior Layout
- Cathedral Ceiling(s), Ceiling Fans(s), Kitchen/Family Room Combo, Split Bedroom, Tray Ceiling(s)
- Interior Features
- Cathedral Ceiling(s), Ceiling Fans(s), Kitchen/Family Room Combo, Split Bedroom, Tray Ceiling(s)
- Floor
- Carpet
- Appliances
- Dishwasher, Disposal, Microwave, Range, Refrigerator
- Utilities
- BB/HS Internet Available, Cable Available, Electricity Connected, Sewer Connected
- Heating
- Central, Electric
- Air Conditioning
- Central Air
- Exterior Construction
- Block, Concrete, Stucco
- Exterior Features
- Rain Gutters
- Roof
- Shingle
- Foundation
- Slab
- Pool
- Community
- Garage Carport
- 2 Car Garage
- Garage Spaces
- 2
- Housing for Older Persons
- Yes
- Pets
- Allowed
- Flood Zone Code
- X
- Parcel ID
- 35698-002-09
- Legal Description
- SEC 21 TWP 16 RGE 21 PLAT BOOK 008 PAGE 028 HARDWOOD TRAILS BLK B LOT 9
Listing courtesy of REDI REAL ESTATE, LLC. 352-512-8130
How much is your home worth?
...get instant property value now!
Mortgage Calculator
StellarMLS is the source of this information via Internet Data Exchange Program. All listing information is deemed reliable but not guaranteed and should be independently verified through personal inspection by appropriate professionals. Listings displayed on this website may be subject to prior sale or removal from sale. Availability of any listing should always be independently verified. Listing information is provided for consumer personal, non-commercial use, solely to identify potential properties for potential purchase. All other use is strictly prohibited and may violate relevant federal and state law. Data last updated on