3216 Se 34th Street, Ocala, FL 34471
- $249,900
- 3
- BD
- 2
- BA
- 1,920
- SqFt




- List Price
- $249,900
- Status
- Active
- Days on Market
- 0
- MLS#
- OM730320
- Property Style
- Single Family
- Year Built
- 1977
- Bedrooms
- 3
- Bathrooms
- 2
- Living Area
- 1,920
- Lot Size
- 14,810
- Acres
- 0.34
- Total Acreage
- 1/4 to less than 1/2
- Legal Subdivision Name
- Cedar Hills Add
- MLS Area Major
- Ocala
Property Description
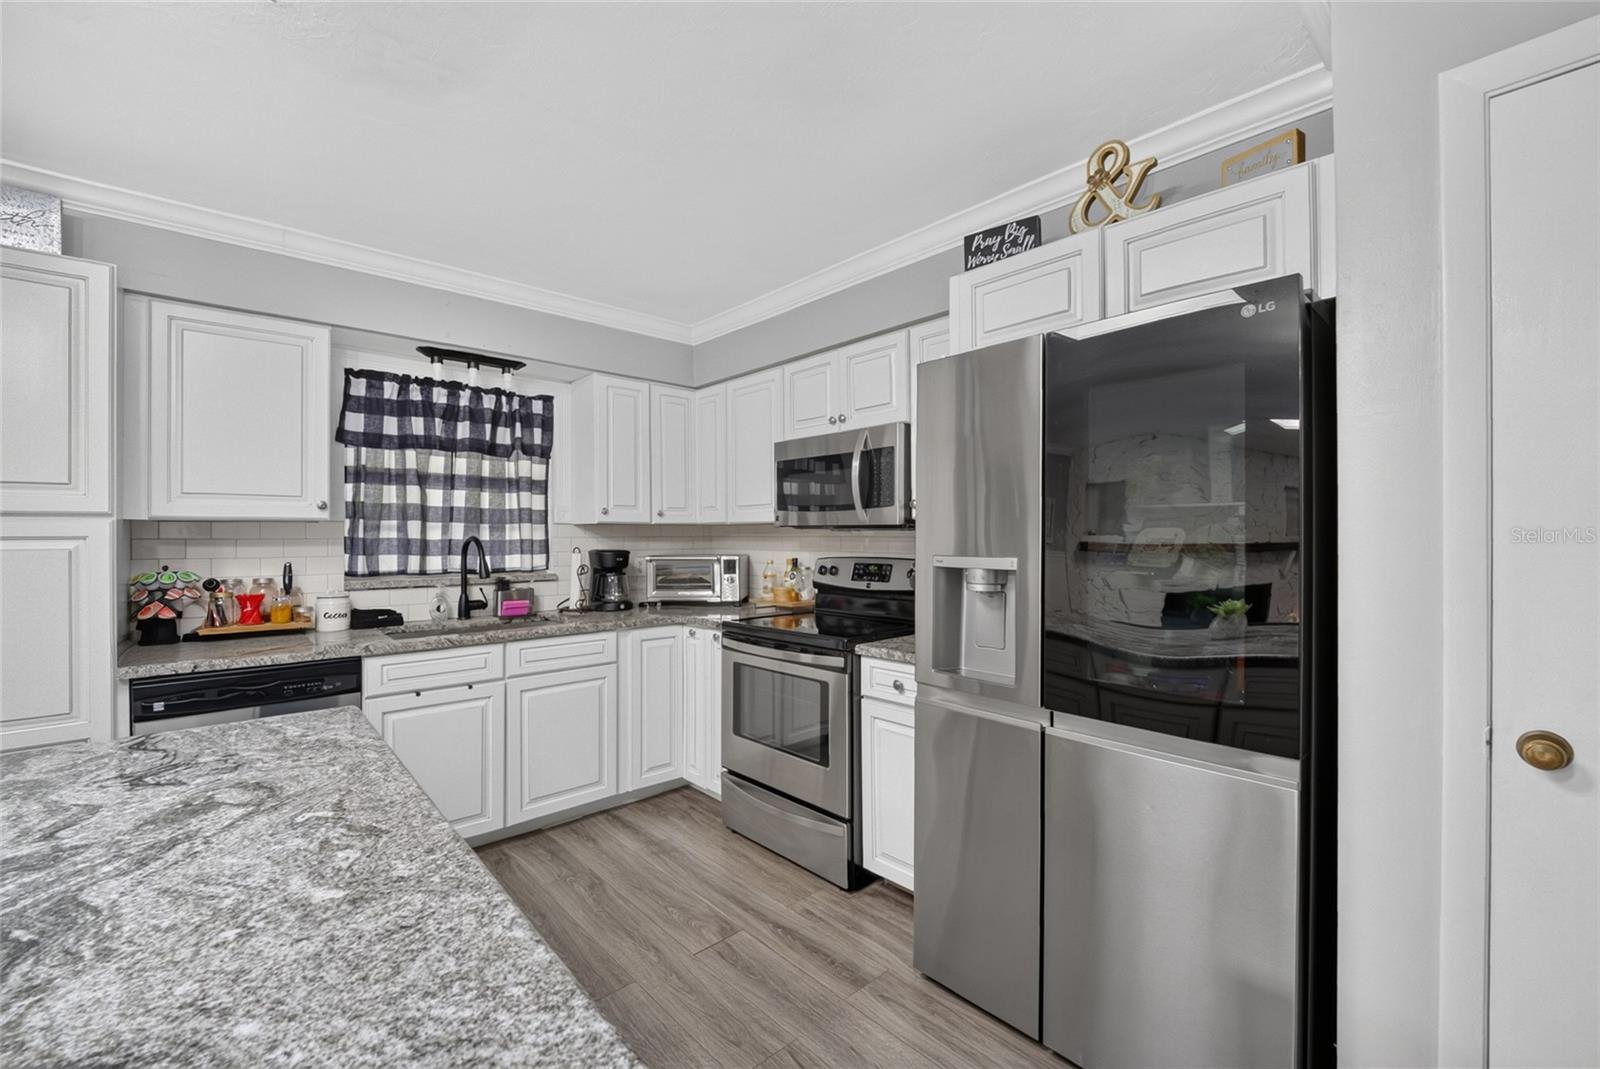
Spacious and inviting, this 3-bedroom, 2-bath home is nestled in highly desirable SE Ocala on over a third of an acre, offering more than 1,900 square feet of living space just minutes from downtown Ocala, parks, shopping, and dining. Inside, you'll find an updated kitchen featuring modern finishes, ample cabinetry, and a large center island that's perfect for meal preparation, casual dining, and entertaining. The thoughtfully designed split floor plan offers added privacy while giving the home a distinctive sense of character. A charming fireplace serves as a beautiful focal point in the dining room, creating a warm and inviting setting for everyday meals or special gatherings. Step outside to the screened lanai, an ideal spot to enjoy your morning coffee, unwind in the evenings, or entertain while overlooking the expansive backyard with plenty of room to enjoy. Offering a generous homesite, a sought-after SE Ocala location, and a layout filled with charm, this home presents a wonderful opportunity for buyers looking to add their personal touch over time. Schedule your private showing today!
/u.realgeeks.media/buysellrabell/header.png)
Additional Information
- Taxes
- $4276
- Location
- Cleared, City Limits, Paved
- Community Features
- No Deed Restriction
- Property Description
- One Story
- Zoning
- R1
- Interior Layout
- Ceiling Fans(s), Thermostat
- Interior Features
- Ceiling Fans(s), Thermostat
- Floor
- Carpet, Laminate, Vinyl
- Appliances
- Cooktop, Dishwasher, Dryer, Microwave, Refrigerator, Washer
- Utilities
- Cable Connected, Electricity Connected
- Heating
- Electric, Heat Pump
- Air Conditioning
- Central Air
- Fireplace Description
- Other
- Exterior Construction
- Block, Concrete, Stucco
- Exterior Features
- French Doors, Private Mailbox
- Roof
- Shingle
- Foundation
- Block
- Pool
- No Pool
- Garage Carport
- 2 Car Garage
- Garage Spaces
- 2
- Garage Features
- Driveway, Garage Faces Side
- Elementary School
- South Ocala Elementary School
- Middle School
- Osceola Middle School
- High School
- Forest High School
- Fences
- Wood
- Pets
- Allowed
- Flood Zone Code
- X
- Parcel ID
- 2981-007-002
- Legal Description
- SEC 27 TWP 15 RGE 22 PLAT BOOK H PAGE 044 CEDAR HILLS ADD BLK G LOT 2
Listing courtesy of COLDWELL REALTY SOLD GUARANTEE. 352-209-0000
Mortgage Calculator
StellarMLS is the source of this information via Internet Data Exchange Program. All listing information is deemed reliable but not guaranteed and should be independently verified through personal inspection by appropriate professionals. Listings displayed on this website may be subject to prior sale or removal from sale. Availability of any listing should always be independently verified. Listing information is provided for consumer personal, non-commercial use, solely to identify potential properties for potential purchase. All other use is strictly prohibited and may violate relevant federal and state law. Data last updated on