530 Sw 35th Street, Ocala, FL 34471
- $424,999
- 3
- BD
- 2
- BA
- 1,883
- SqFt




- List Price
- $424,999
- Status
- Active
- Days on Market
- 0
- MLS#
- OM730317
- Property Style
- Single Family
- Year Built
- 1975
- Bedrooms
- 3
- Bathrooms
- 2
- Living Area
- 1,883
- Lot Size
- 24,829
- Acres
- 0.57
- Total Acreage
- 1/2 to less than 1
- Legal Subdivision Name
- Lemon Ave
- MLS Area Major
- Ocala
Property Description
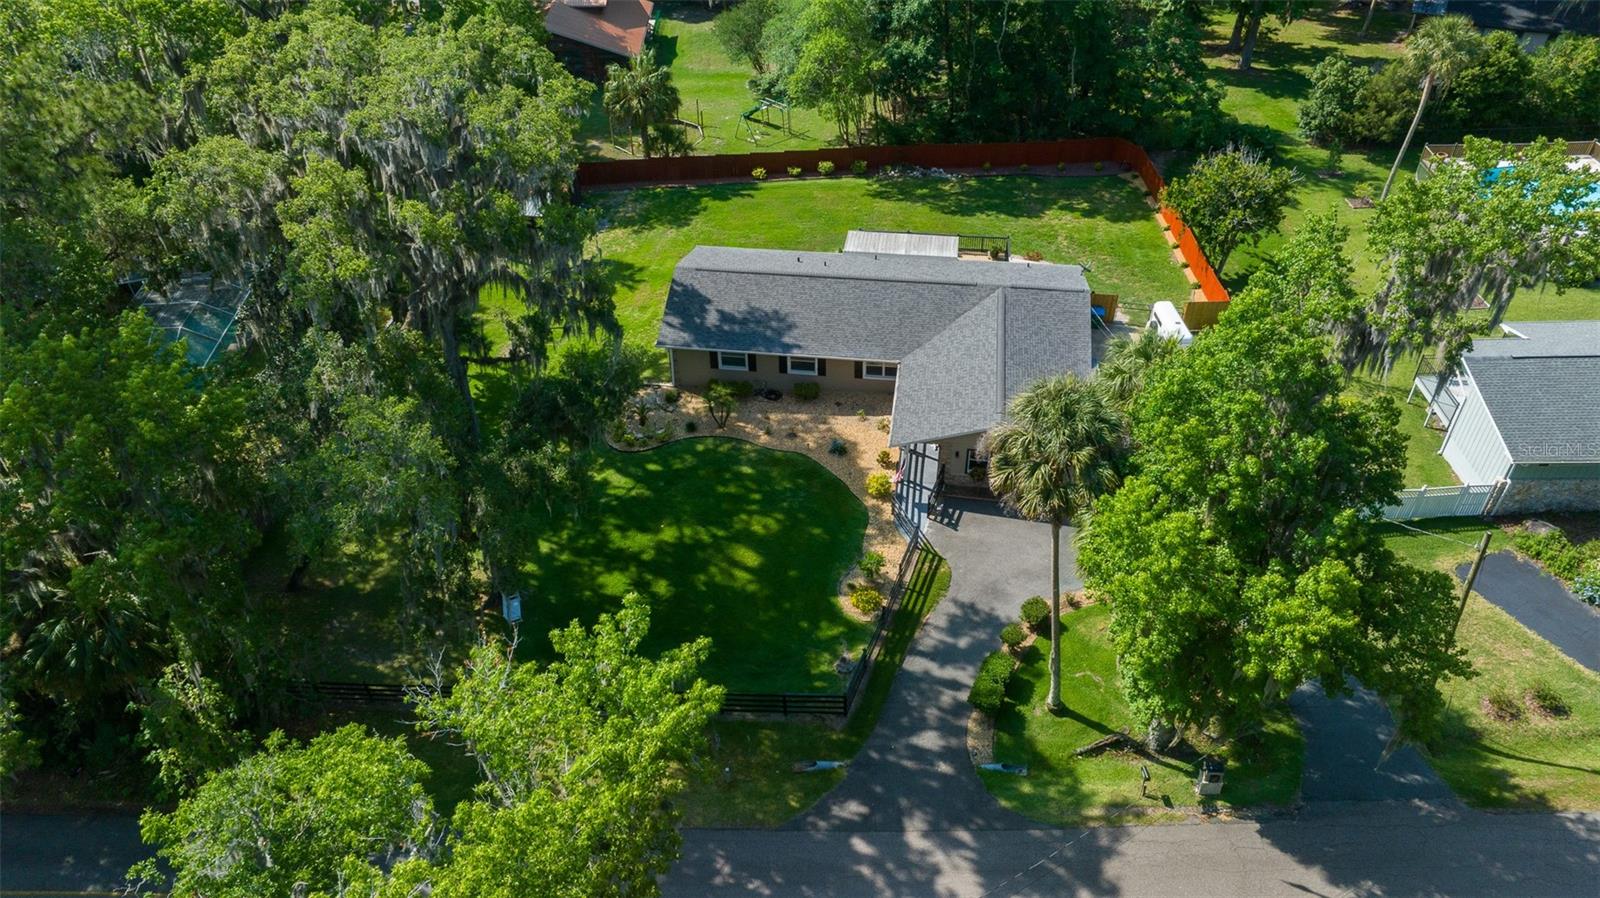
Welcome home to this beautifully updated 3-bedroom, 2-bathroom retreat set on a sprawling .57-acre lot. Tucked into a peaceful, quiet setting yet convenient to everyday shopping, dining, and amenities, this home offers the best of both worlds. Stone accents and manicured landscaping welcome you to an open-concept layout featuring elegant crown molding, tile flooring throughout the main living areas, and a kitchen that flows effortlessly into the living and dining spaces — perfect for everyday living or entertaining. The spacious primary suite offers a private soaking tub and generous closet space, while a brand-new 2020 roof and fresh paint inside and out add true move-in-ready appeal. Step outside to a covered back porch with a wood beam ceiling, ceiling fan, and string lights, opening onto a new paver patio and deck overlooking a fully fenced, beautifully landscaped backyard — the perfect setting to unwind or entertain. Split-rail fencing lines the front of the property, and the extended, circular driveway offers exceptional versatility with plenty of room for a boat, RV, or trailer. Thoughtful upgrades continue with new wooden shutters, a Ring security camera system, and a transfer switch ready for auxiliary generator power. This Ocala gem is ready to welcome its next owner. Schedule your private showing today!
/u.realgeeks.media/buysellrabell/header.png)
Additional Information
- Taxes
- $3894
- Minimum Lease
- No Minimum
- Community Features
- No Deed Restriction
- Property Description
- One Story
- Zoning
- R1
- Interior Layout
- Ceiling Fans(s), Crown Molding
- Interior Features
- Ceiling Fans(s), Crown Molding
- Floor
- Tile, Vinyl
- Appliances
- Dishwasher, Range, Refrigerator
- Utilities
- Cable Available, Cable Connected
- Heating
- Central
- Air Conditioning
- Central Air
- Exterior Construction
- Block, Concrete, Stucco
- Exterior Features
- Private Mailbox, Rain Gutters
- Roof
- Shingle
- Foundation
- Slab
- Pool
- No Pool
- Garage Carport
- 2 Car Garage
- Garage Spaces
- 2
- Flood Zone Code
- X
- Parcel ID
- 3063-015-000
- Legal Description
- SEC 30 TWP 15 RGE 22 PLAT BOOK UNR PAGE 206 LARRY GRIGGS UNR SUB OF LOT 8 MCINTOSH LOT 15 BEING MORE PARTICULARLY DESC AS: COM AT THE SE COR OF LOT 8 OF JAMES MCINTOCH SUB TH N 00-16-38 W 210 FT TH S 89-41-25 W 224.42 FT TH N 00-16-30 W 599.09 FT TH S 69-59-46 W 124.03 FT TH N 24-06-02 W 160 FT TO THE POB TH S 24-06-02 E 160 FT TH S 62-24-29 W 147.25 FT TH N 28-38-53 W 160 FT TH N 61-21-07 E 79 FT TH CONT NELY ALONG THE S ROW LINE OF LEMON AVE TO THE POB
Listing courtesy of PROFESSIONAL REALTY OF OCALA. 352-426-0379
Mortgage Calculator
StellarMLS is the source of this information via Internet Data Exchange Program. All listing information is deemed reliable but not guaranteed and should be independently verified through personal inspection by appropriate professionals. Listings displayed on this website may be subject to prior sale or removal from sale. Availability of any listing should always be independently verified. Listing information is provided for consumer personal, non-commercial use, solely to identify potential properties for potential purchase. All other use is strictly prohibited and may violate relevant federal and state law. Data last updated on