Share this with your friends


352-559-8820
Real Estate Company
3560 Ne 71st Avenue, High Springs, FL 32643
- $340,000
- 5
- BD
- 3
- BA
- 1,976
- SqFt




- List Price
- $340,000
- Status
- Active
- Days on Market
- 59
- Price Change
- ▼ $5,000 1790732107
- MLS#
- OM730271
- Property Style
- Manufactured Home
- Year Built
- 2004
- Bedrooms
- 5
- Bathrooms
- 3
- Living Area
- 1,976
- Lot Size
- 217,800
- Acres
- 5
- Total Acreage
- 5 to less than 10
- Legal Subdivision Name
- High Spgs Highlands
- MLS Area Major
- High Springs
Property Description
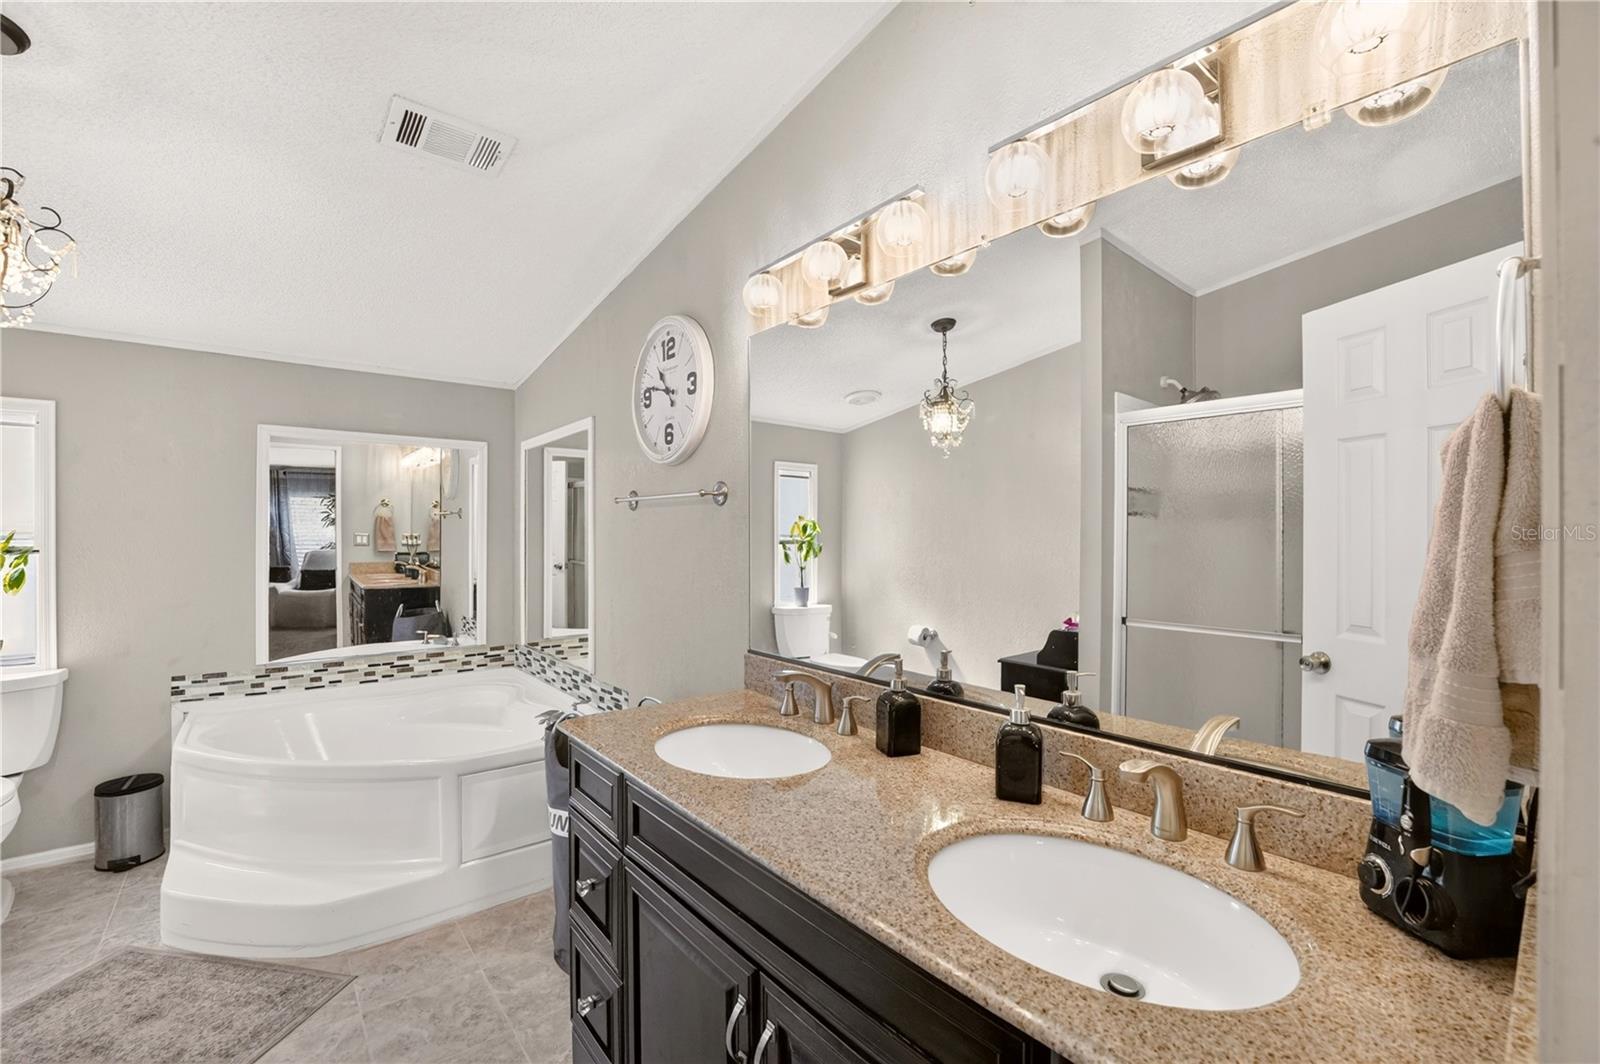
This spacious manufactured home offers comfortable living with plenty of room to enjoy the peaceful country lifestyle! Featuring a desirable split-bedroom floor plan, with a jack and jill bathroom, LVP flooring throughout the main living areas, carpeted bedrooms, and a dedicated media room complete with a projection system and surround sound speakers that convey with the home. The kitchen has ample counter space with a cute little coffee bar. Spread out and cook up some wonderful meals, a separate dining area overlooking the pool and yard for tranquil morning coffee, and a designated laundry room. Do you work from home, no problem high speed fiber internet is available. Step outside and enjoy your own private retreat with a beautiful above-ground pool and outdoor bar—perfect for relaxing or entertaining. The property is fully fenced with a gated entrance, offering privacy and security. The cleared property also features a dedicated RV pad, providing convenient space for your RV or guests. Located close to some of the area's beautiful natural springs, Ginnie and Blue Springs are 10 minutes away, this property offers the perfect combination of space, privacy, and Florida outdoor living. If you're looking for a spacious home with great amenities, room to entertain, RV space, and easy access to the springs, this one is definitely worth a look! Room for your fur babies as well as a fenced in chicken coop. Seller is willing to replace the roof prior to closing, let's make a deal!
/u.realgeeks.media/buysellrabell/header.png)
Additional Information
- Taxes
- $1162
- Minimum Lease
- No Minimum
- Location
- Cleared, Cul-De-Sac
- Community Features
- No Deed Restriction
- Property Description
- One Story
- Zoning
- RES
- Interior Layout
- Primary Bedroom Main Floor, Split Bedroom
- Interior Features
- Primary Bedroom Main Floor, Split Bedroom
- Floor
- Carpet, Vinyl
- Appliances
- Dishwasher, Dryer, Microwave, Refrigerator, Washer
- Utilities
- Cable Connected, Electricity Connected
- Heating
- Central
- Air Conditioning
- Central Air
- Exterior Construction
- Vinyl Siding
- Roof
- Shingle
- Foundation
- Crawlspace
- Pool
- Private
- Pool Type
- Above Ground
- Fences
- Fenced
- Flood Zone Code
- X
- Parcel ID
- 14-08-16-0000-0003-0070
- Legal Description
- N/2 OF COM AT NW/C 14-8-16 THENCE N 88 DEG E ALG N LN OF SAID SEC 14 1320.93 FT TO NE/C OF W/2 OF NW/4 OF SAID SEC 14 THENCE S ALG E LN OF SAID W/2 1676.99 FT TO POB THENCE CONT S ALG E LN 710.81 FT TO AN INTERSECTION W/N LN OF LT 24 HIGH SPRINGS HIG LAND PLAT BK 3 PG 5 GILCHRIST CO THENCE S 88 DEG W ALG SAID N LN OF LOT 24 621.37 FT TO A PT THAT LIES N 88 DEG E 33 FT FROM NW/C OF SAID LOT 24 THENCE N 711.32 FT THENCE N 88 DEG E PARALLEL W/ N LN OF LOT 24 603.81 FT TO POB TOGETHER W/EASEMENTS 21 7 / 624 UTIL EASEMENT 224/212 276/ 681 2001/3796 2001/5441 2003/ 2815 2004/634 2004/1612 UTIL EASEMENT 2006/3864 2007/262 201421002785 201421004504 201721001361
Listing courtesy of RABELL REALTY GROUP, LLC. 352-559-8820
Mortgage Calculator
StellarMLS is the source of this information via Internet Data Exchange Program. All listing information is deemed reliable but not guaranteed and should be independently verified through personal inspection by appropriate professionals. Listings displayed on this website may be subject to prior sale or removal from sale. Availability of any listing should always be independently verified. Listing information is provided for consumer personal, non-commercial use, solely to identify potential properties for potential purchase. All other use is strictly prohibited and may violate relevant federal and state law. Data last updated on