2052 Se 37th Court Circle, Ocala, FL 34471
- $275,000
- 3
- BD
- 2
- BA
- 1,453
- SqFt







- List Price
- $275,000
- Status
- Active
- Days on Market
- 1
- MLS#
- OM730113
- Property Style
- Villa
- Year Built
- 1989
- Bedrooms
- 3
- Bathrooms
- 2
- Living Area
- 1,453
- Lot Size
- 1,984
- Acres
- 0.05
- Total Acreage
- 0 to less than 1/4
- Legal Subdivision Name
- Crestwood South Village
- MLS Area Major
- Ocala
Property Description
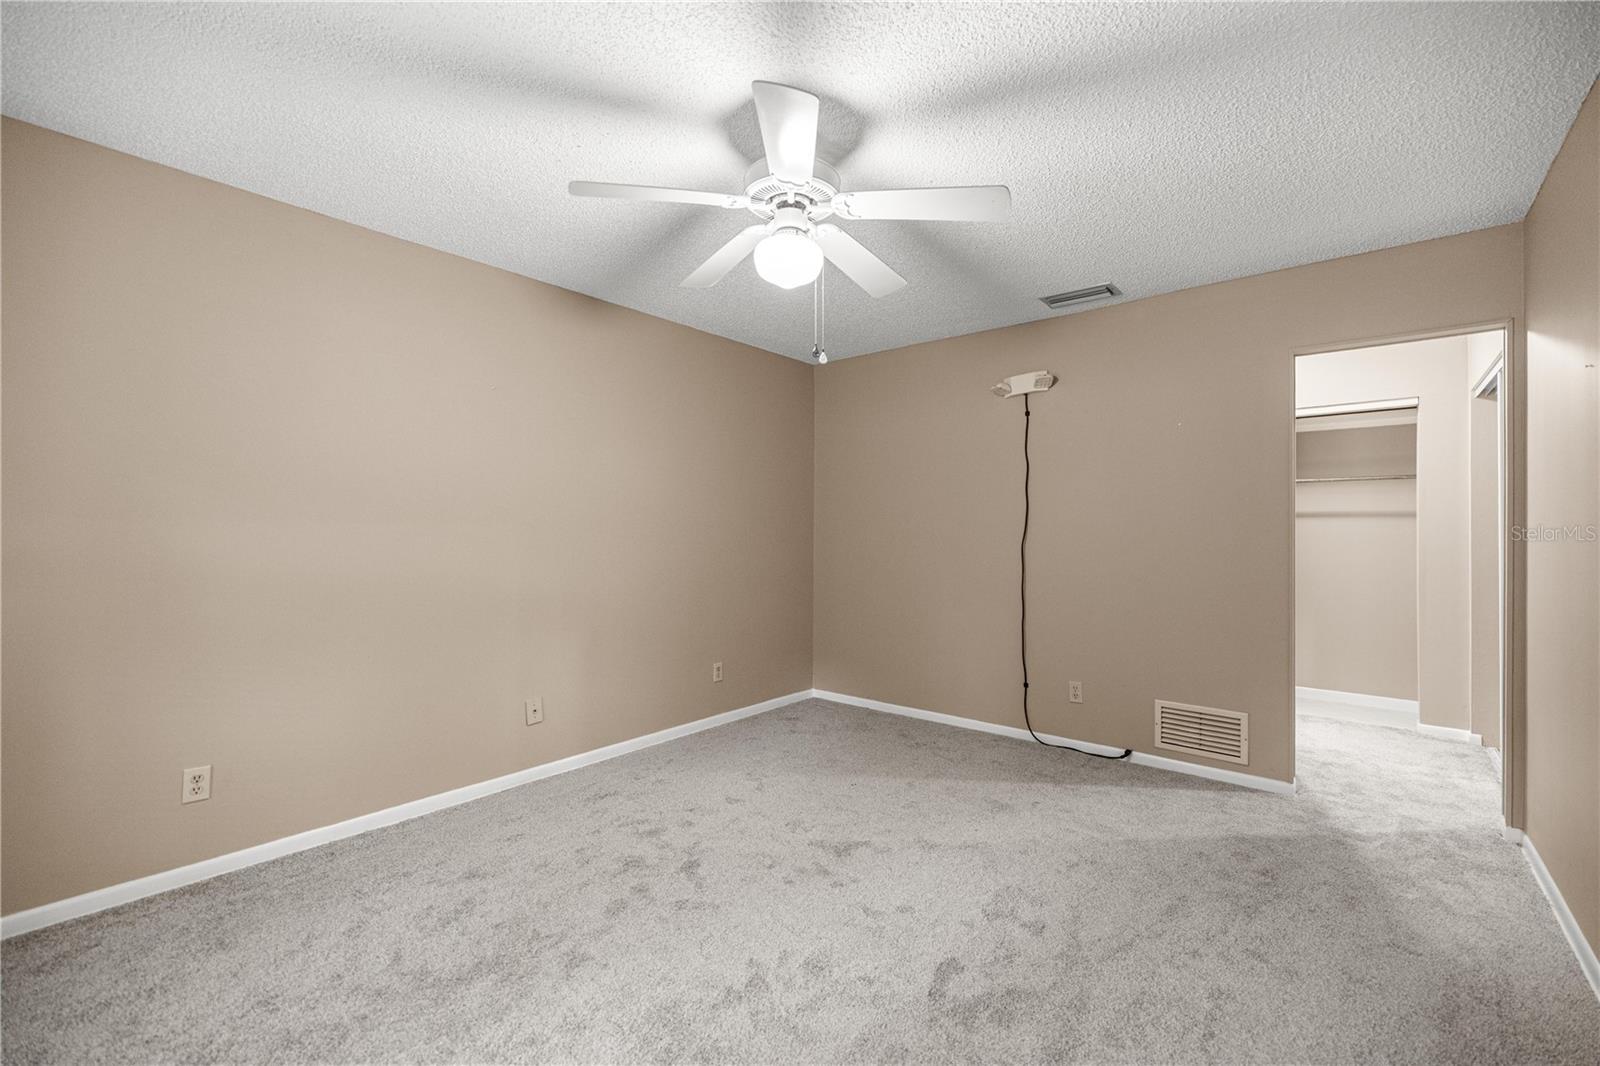
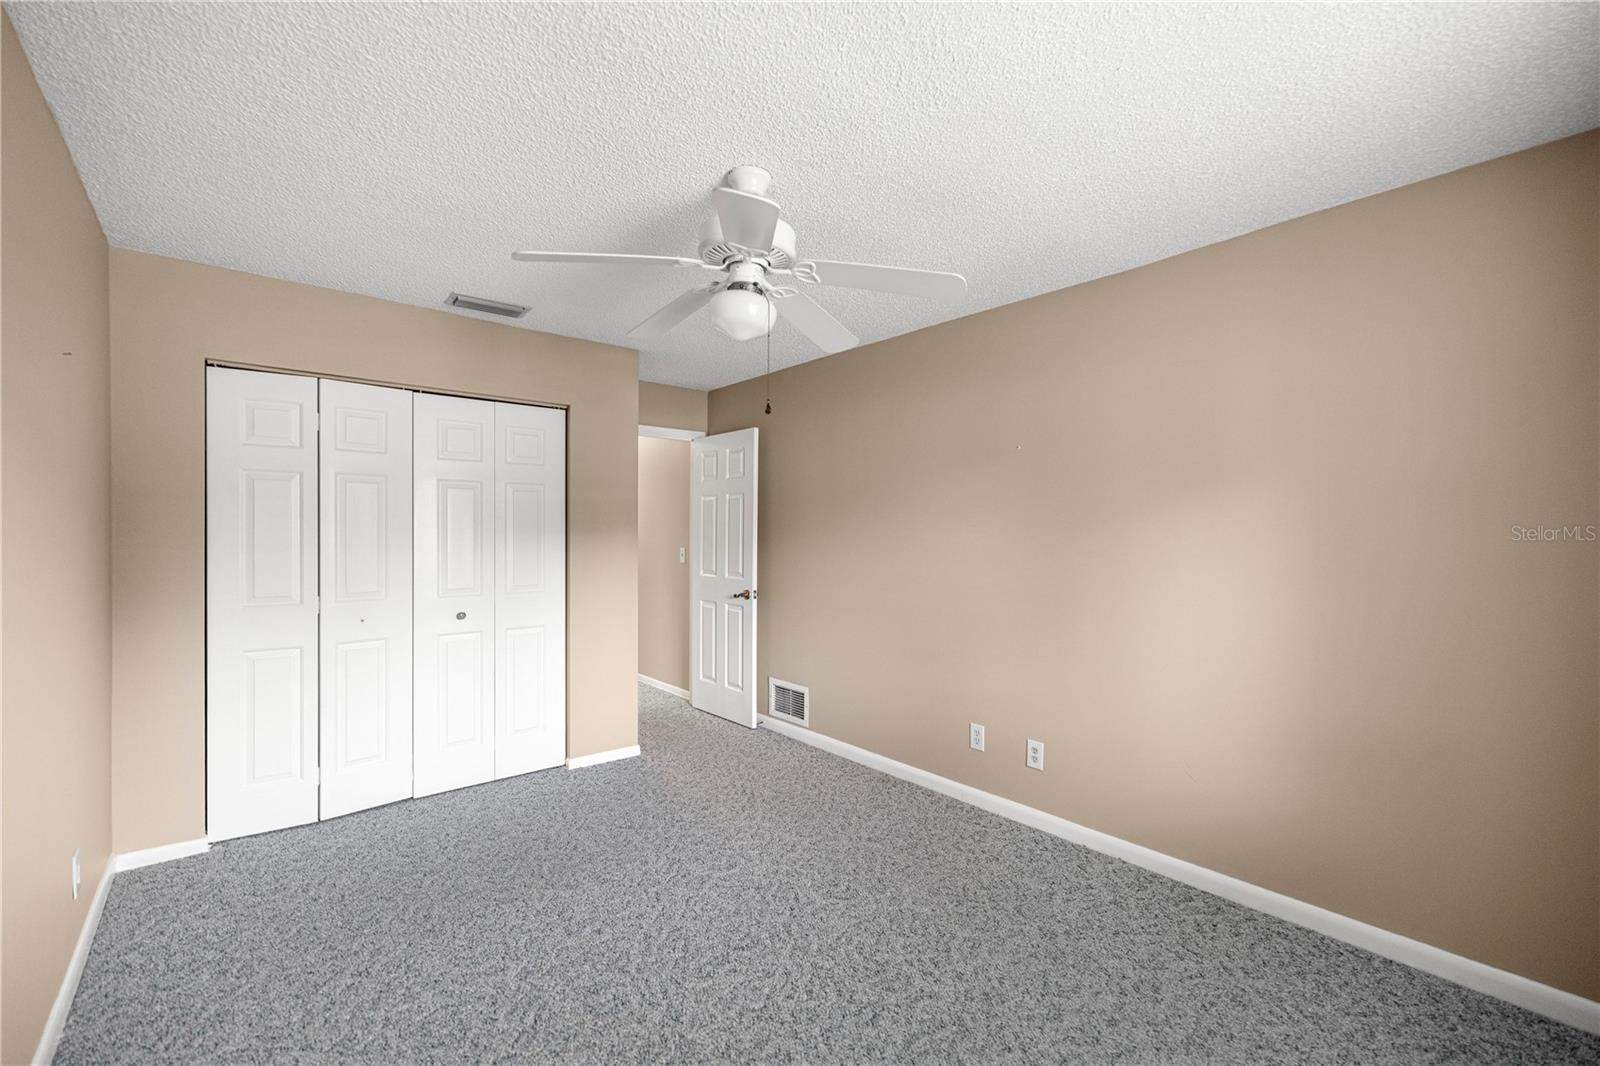
In this one story 3/2 home, you'll find peace and comfort from start to finish. Complete with a split floor plan, open dining/living room combo, and an oversized lanai. The kitchen is the heart of the home, greeting you with granite countertops, upgraded cabinets, a gas stove, and an adult sized wine chiller. Large closets are found in every room, including a linen closet that dreams are made of. A New Roof is being installed on 8/14, AND this home is located on the same electric grid as the local hospitals, ensuring extra comfort and security through the year, no matter the weather. With shopping and dining consistently growing nearby, this location truly has everything!
/u.realgeeks.media/buysellrabell/header.png)
Additional Information
- Taxes
- $3858
- HOA Fee
- $225
- HOA Payment Schedule
- Monthly
- Community Features
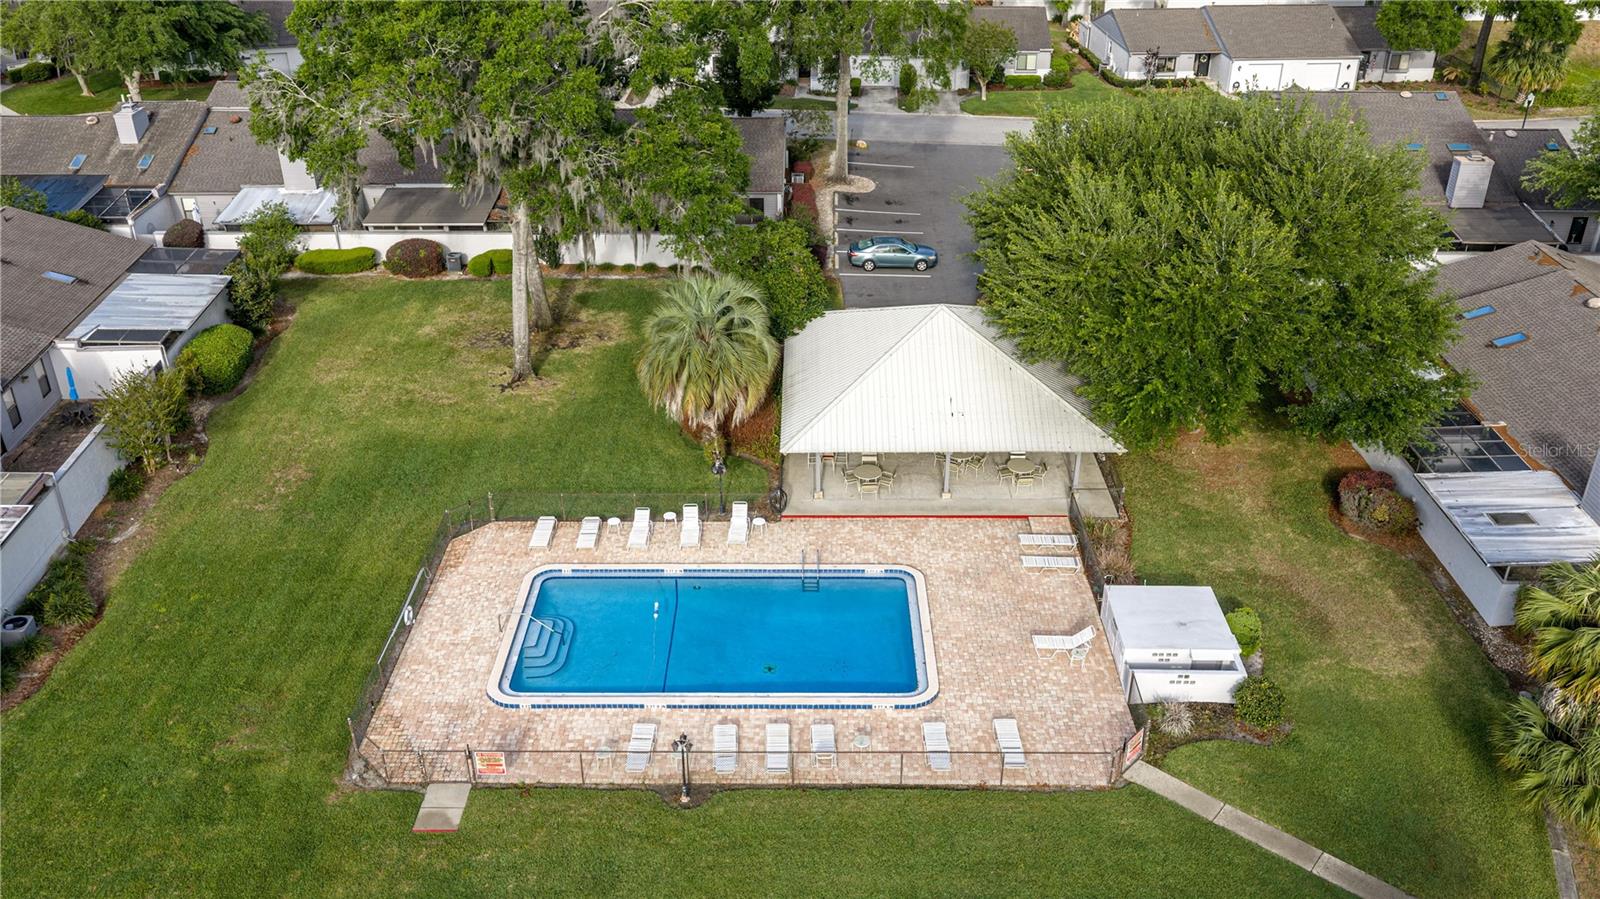
- Pool, Sidewalks, No Deed Restriction
- Property Description
- One Story
- Zoning
- PD08
- Interior Layout
- Ceiling Fans(s), High Ceilings, Living Room/Dining Room Combo, Primary Bedroom Main Floor, Split Bedroom
- Interior Features
- Ceiling Fans(s), High Ceilings, Living Room/Dining Room Combo, Primary Bedroom Main Floor, Split Bedroom
- Floor
- Carpet, Tile
- Appliances
- Dishwasher, Range, Refrigerator
- Utilities
- Cable Available, Electricity Connected, Natural Gas Connected, Public
- Heating
- Central
- Air Conditioning
- Central Air
- Exterior Construction
- Block, Stucco
- Exterior Features
- Sliding Doors
- Roof
- Shingle
- Foundation
- Concrete Perimeter
- Pool
- Community
- Garage Carport
- 1 Car Garage
- Garage Spaces
- 1
- Pets
- Allowed
- Flood Zone Code
- X500
- Parcel ID
- 29552-026-00
- Legal Description
- SEC 23 TWP 15 RGE 22 PLAT BOOK J PAGE 001 CRESTWOOD SOUTH VILLAGE LOT 26 AKA: COM AT NW COR OF SW 1/4 OF NW 1/4 OF SW 1/4 TH N 89-34-10 E 33 FT TH S 00-00-10 E 935.43 FT TH N 89-59-50 E 541.74 FT TO POB TH N 04-01-03 W 2.50 FT TH S 85-58-57 W 29.59 F T TH N 19-42-51 W 10.39 FT TH N 85-58-57 E 32.40 FT TH N 04-01-03 W 2.50 FT TH N 85-58-57 E 7.33 FT TH N 04-01-03 W 14.33 FT TH S 85-58-57 W 6 FT TH N 04-01-03 W 11.67 FT TH N 85-58-57 E 61.33 FT TH S 04-01-03 E 41 FT TH S 85-58-57 W 62.66 FT TO POB
Listing courtesy of MAGNOLIA HOMES AND LAND LLC. 352-807-1700
Mortgage Calculator
StellarMLS is the source of this information via Internet Data Exchange Program. All listing information is deemed reliable but not guaranteed and should be independently verified through personal inspection by appropriate professionals. Listings displayed on this website may be subject to prior sale or removal from sale. Availability of any listing should always be independently verified. Listing information is provided for consumer personal, non-commercial use, solely to identify potential properties for potential purchase. All other use is strictly prohibited and may violate relevant federal and state law. Data last updated on