1904 Se 37th Court Circle, Ocala, FL 34471
- $225,000
- 2
- BD
- 2
- BA
- 1,278
- SqFt








- List Price
- $225,000
- Status
- Active
- Days on Market
- 46
- MLS#
- OM729333
- Property Style
- Villa
- Year Built
- 1983
- Bedrooms
- 2
- Bathrooms
- 2
- Living Area
- 1,278
- Lot Size
- 2,220
- Acres
- 0.05
- Total Acreage
- 0 to less than 1/4
- Legal Subdivision Name
- Crestwood North Village
- MLS Area Major
- Ocala
Property Description
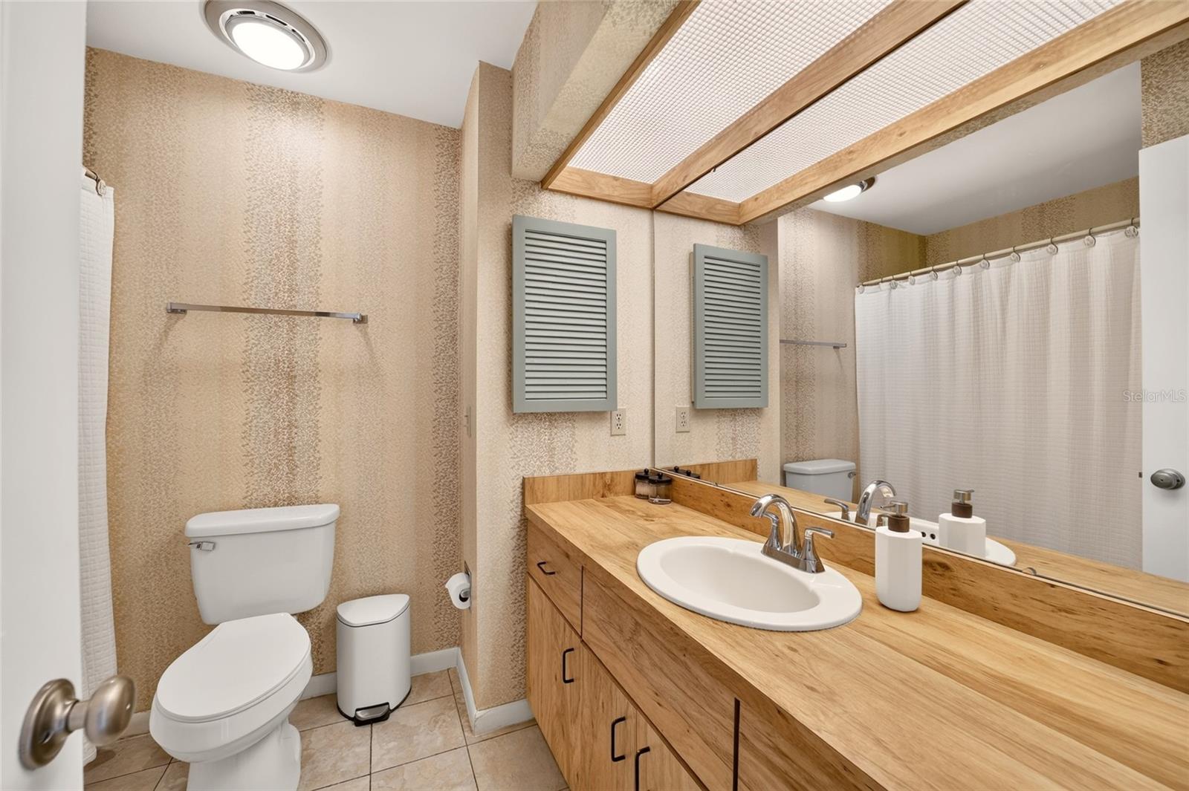
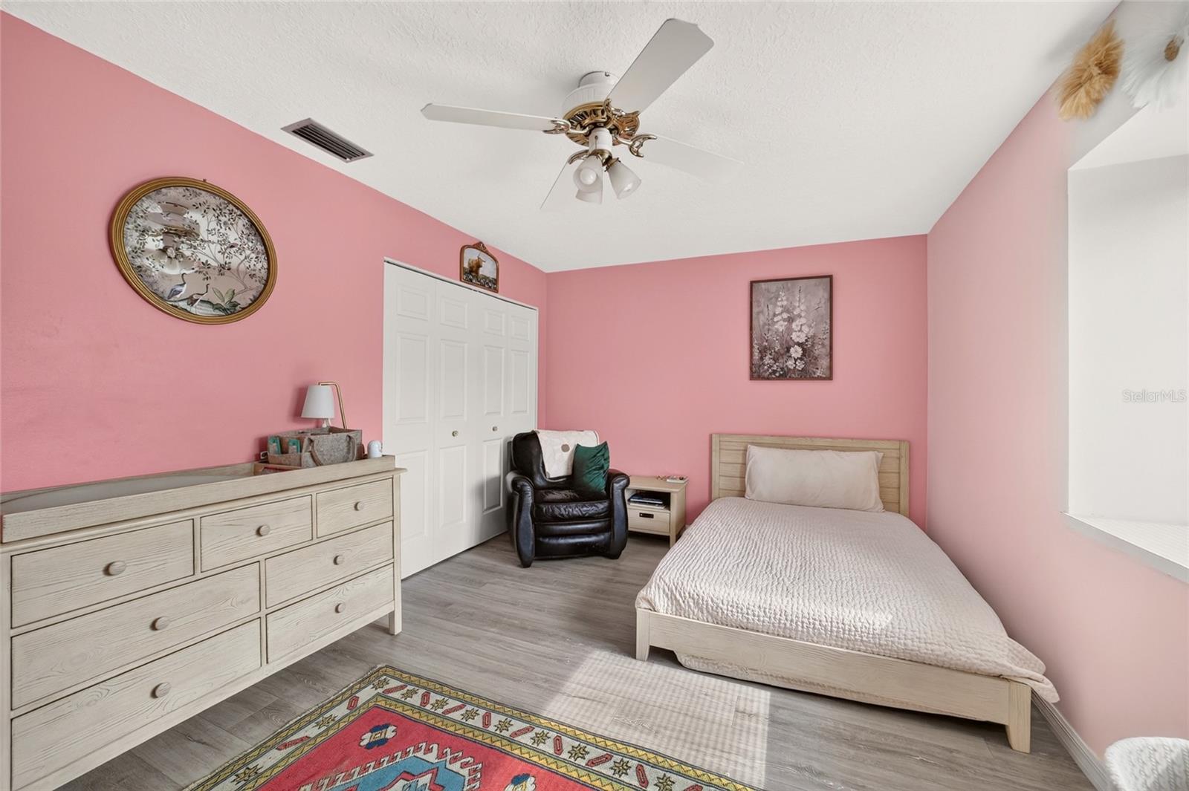
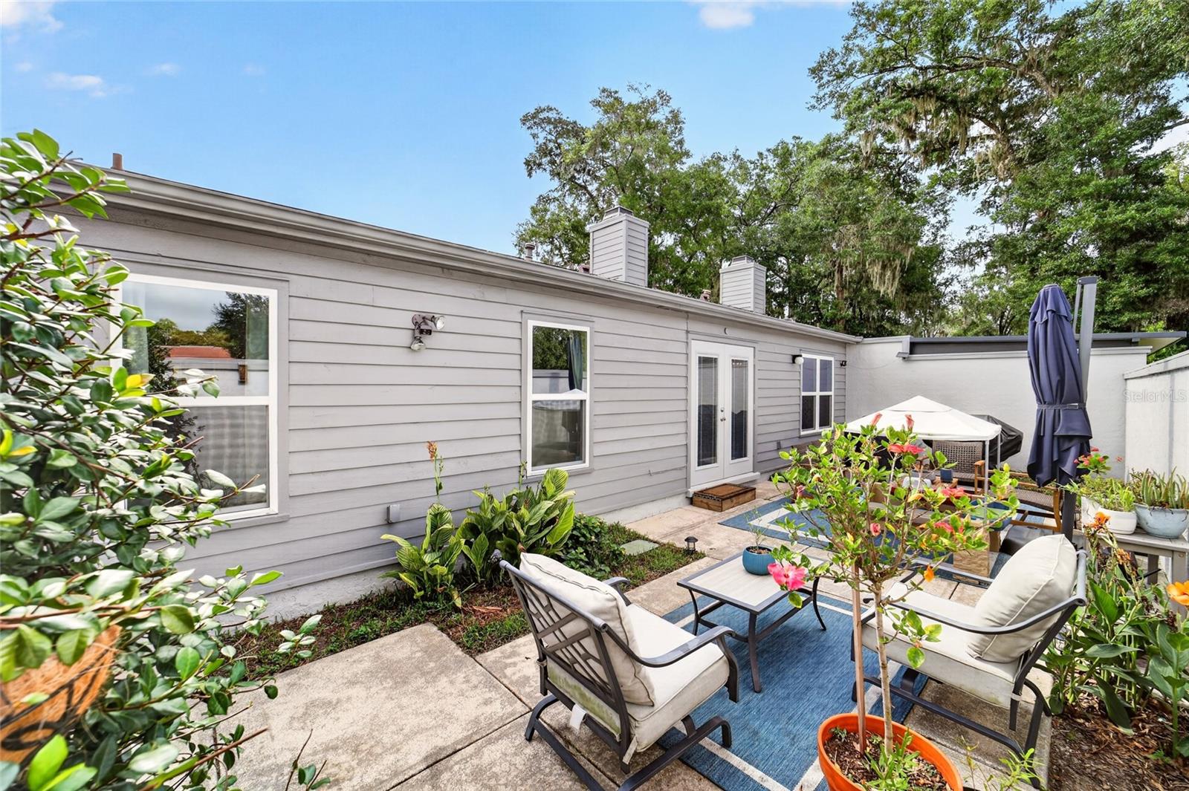
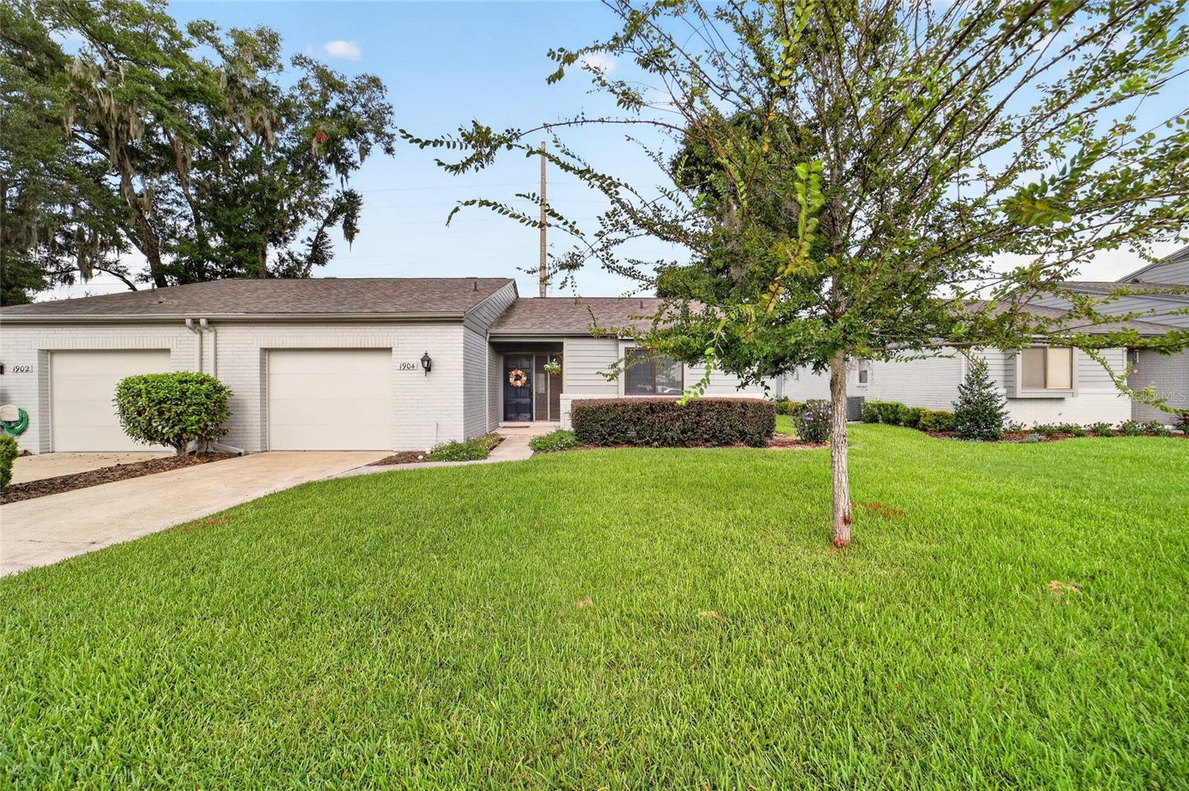
Perfect spot to call HOME! Move in ready 2 bed/ 2 bath villa with all the big ticket items done! ROOF 2019 HVAC 2021 HWH 2025 plus new laminate flooring, interior painting, new French door and windows, new garage door and motor. What peace of mind!! Welcome in to the true foyer with storage closet and beautiful neutral tones. The vaulted & beamed ceiling in the spacious living room showcase the many options for furniture placement to enjoy the gas fireplace and abundant light. The dining area is just off the kitchen housing newer range, dishwasher and microwave. Ample cabinetry plus a double door pantry -- its time to bake and cook! French doors lead to the back patio and entertainment area. SO MUCH room to relax, grill, and play. Back inside beyond a pocket door, are the two bedrooms, baths and another STORAGE closet. The primary is quite roomy as you can see and boasts a walk-in closet, nice vanity area and step-in shower. The second bedroom is light and bright and convenient to the guest bath with tub/shower combination. All of this on top of a community pool, guest parking and convenient location to shopping, restaurants and outdoor activities. Fiber optics coming soon. VIEW THE VIRTUAL TOUR and picture yourself here!
/u.realgeeks.media/buysellrabell/header.png)
Additional Information
- Taxes
- $2728
- HOA Fee
- $210
- HOA Payment Schedule
- Monthly
- Community Features
- Community Mailbox, Deed Restrictions, Pool
- Property Description
- One Story
- Zoning
- PD08
- Interior Layout
- Ceiling Fans(s), Living Room/Dining Room Combo, Vaulted Ceiling(s), Walk-In Closet(s)
- Interior Features
- Ceiling Fans(s), Living Room/Dining Room Combo, Vaulted Ceiling(s), Walk-In Closet(s)
- Floor
- Laminate
- Appliances
- Dishwasher, Dryer, Gas Water Heater, Microwave, Range, Refrigerator, Washer
- Utilities
- BB/HS Internet Available, Cable Connected, Natural Gas Connected
- Heating
- Central, Natural Gas
- Air Conditioning
- Central Air
- Fireplace Description
- Gas, Living Room
- Exterior Construction
- Block, Concrete, HardiPlank Type
- Exterior Features
- French Doors, Private Yard, Rain Gutters
- Roof
- Shingle
- Foundation
- Block
- Pool
- Community
- Garage Carport
- 1 Car Garage
- Garage Spaces
- 1
- Garage Features
- Guest
- Garage Dimensions
- 23x16
- Elementary School
- Maplewood Elementary School-M
- Middle School
- Osceola Middle School
- High School
- Forest High School
- Fences
- Masonry
- Pets
- Allowed
- Flood Zone Code
- AE
- Parcel ID
- 29551-002-00
- Legal Description
- SEC 23 TWP 15 RGE 22 CRESTWOOD NORTH VILLAGE UNIT 2 AKA: COM AT NW COR OF LOT 24 BLK K CRESTWOOD UNIT 5, SAID PT BEING N 89-34-10 E 33 FT FROM NW COR OF SW 1/4 OF NW 1/4 OF SW 1/4 TH N 89-34-10 E 17.76 FT TH S 01-33-52 E 379.15 FT TO POB TH S 01-33-5 2 E 40.33 FT TH N 88-26-08 E 62.65 FT TH N 01-33-52 W 2.53 FT TH N 87-58-17 E 31.38 FT TO PC OF A CURVE CONCAVE TO W, RADIUS OF 427 FT TH NLY ALONG & WITH SAID CURVE A CHORD BEARING & DIST OF N 00-05-54 W 10 FT TH S 87-58-17 W 31.12 FT TH N 01-33-52 W 4.15 FT TH S 88-26-08 W 8.30 FT TH N 01-33-52 W 23.65 FT TH S 88-26-08 W 54.35 FT TO POB
Listing courtesy of ROBERTS REAL ESTATE INC. 352-351-0011
Mortgage Calculator
StellarMLS is the source of this information via Internet Data Exchange Program. All listing information is deemed reliable but not guaranteed and should be independently verified through personal inspection by appropriate professionals. Listings displayed on this website may be subject to prior sale or removal from sale. Availability of any listing should always be independently verified. Listing information is provided for consumer personal, non-commercial use, solely to identify potential properties for potential purchase. All other use is strictly prohibited and may violate relevant federal and state law. Data last updated on