5367 Sw 150th Lane, Ocala, FL 34473
- $345,000
- 4
- BD
- 3
- BA
- 2,508
- SqFt






- List Price
- $345,000
- Status
- Active
- Days on Market
- 47
- Price Change
- ▼ $19,900 1788556881
- MLS#
- OM728680
- Property Style
- Single Family
- Year Built
- 2024
- Bedrooms
- 4
- Bathrooms
- 3
- Living Area
- 2,508
- Lot Size
- 10,019
- Acres
- 0.23
- Total Acreage
- 0 to less than 1/4
- Legal Subdivision Name
- Marion Oaks Unit 9
- MLS Area Major
- Ocala
Property Description
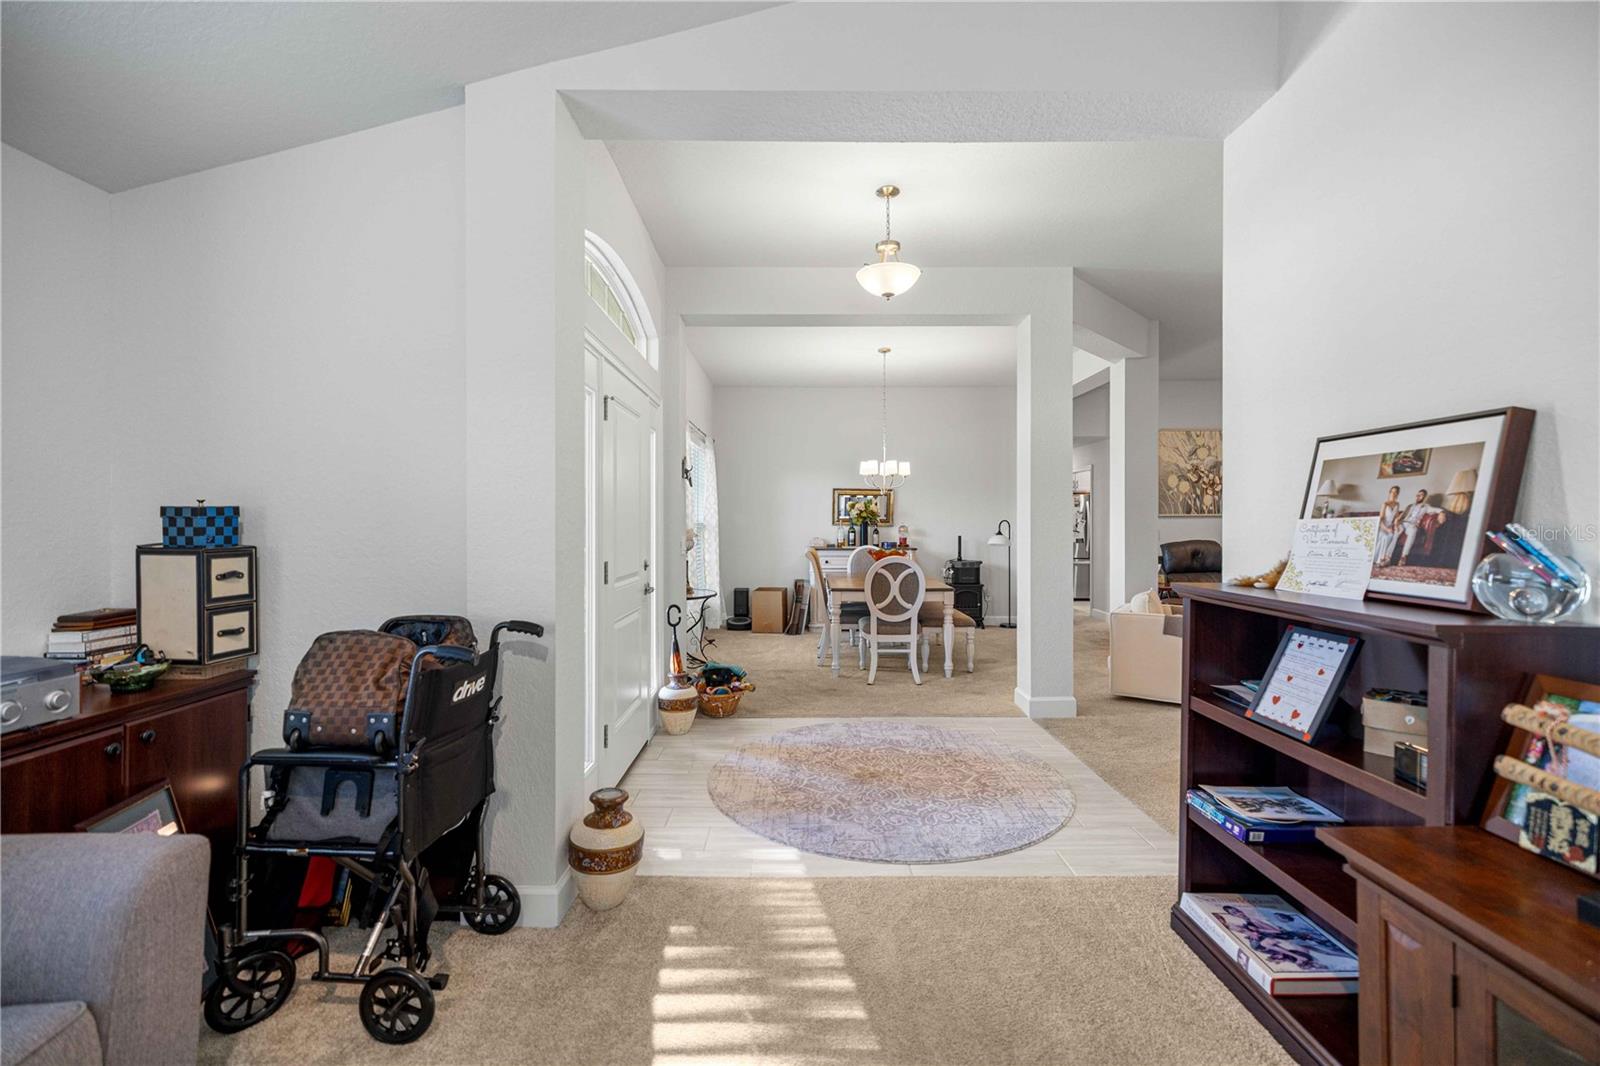
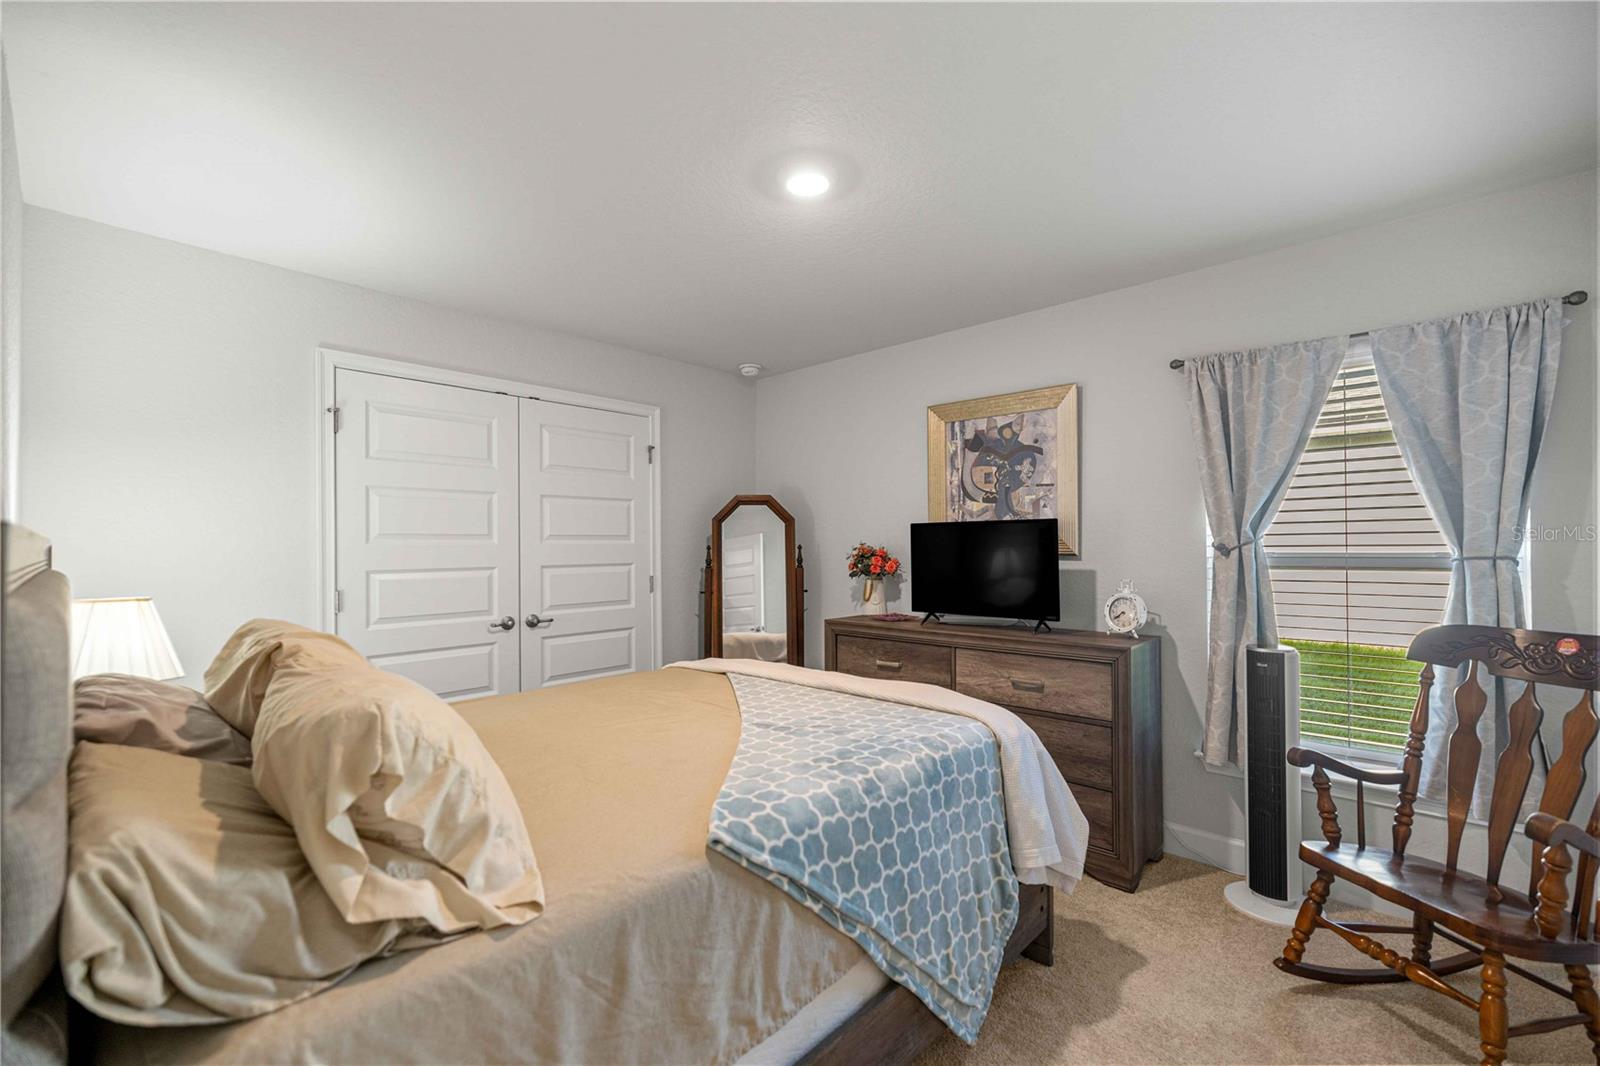
One or more photos have been virtually staged. Qualified buyers may receive up to a $4,000 credit. Standard rates may apply. Welcome to this stunning 2508 B Elevation home in the growing community of Marion Oaks! This spacious 4-bedroom, 3-bathroom, 2-car garage residence offers a thoughtfully designed split floor plan with room for everyone to live, work, and entertain in comfort. Step inside to a large open great room that serves as the heart of the home, perfect for gatherings and everyday living. The owner’s suite is a true retreat, featuring an elegant tray ceiling, dual walk-in closets, and a luxurious 5-foot walk-in tiled shower in place of a garden tub for a sleek, modern feel. The kitchen shines with upgraded cabinetry, high-definition beveled-edge countertops, and a full stainless steel appliance package (range, microwave, and dishwasher)—blending style and functionality for any home chef. Wood-look tile flooring in all wet areas adds durability with the warmth of natural tones. Enjoy Florida living year-round through the rear door with built-in mini-blind inserts, leading to your covered patio, ideal for relaxing or entertaining outdoors. Located in desirable Marion Oaks, with convenient access to shopping, dining, I-75, and Ocala’s top amenities, this move-in-ready home combines modern upgrades, space, and location. Includes remaining years on the builder's 10 year warranty.
/u.realgeeks.media/buysellrabell/header.png)
Additional Information
- Taxes
- $3399
- Location
- Paved
- Community Features
- No Deed Restriction
- Property Description
- One Story
- Zoning
- R1
- Interior Layout
- Cathedral Ceiling(s), Ceiling Fans(s), Eat-in Kitchen, High Ceilings, Primary Bedroom Main Floor, Split Bedroom, Walk-In Closet(s)
- Interior Features
- Cathedral Ceiling(s), Ceiling Fans(s), Eat-in Kitchen, High Ceilings, Primary Bedroom Main Floor, Split Bedroom, Walk-In Closet(s)
- Floor
- Carpet, Luxury Vinyl
- Appliances
- Dishwasher, Dryer, Microwave, Range, Refrigerator, Washer
- Utilities
- Electricity Connected
- Heating
- Central
- Air Conditioning
- Central Air
- Exterior Construction
- Block, Stucco
- Exterior Features
- Garden, Lighting, Rain Gutters
- Roof
- Shingle
- Foundation
- Slab
- Pool
- No Pool
- Garage Carport
- 2 Car Garage
- Garage Spaces
- 2
- Flood Zone Code
- x
- Parcel ID
- 8009-1187-15
- Legal Description
- SEC 21 TWP 17 RGE 21 PLAT BOOK O PAGE 164 MARION OAKS UNIT 9 BLK 1187 LOT 15
Listing courtesy of MAGNOLIA HOMES AND LAND LLC. 352-807-1700
Mortgage Calculator
StellarMLS is the source of this information via Internet Data Exchange Program. All listing information is deemed reliable but not guaranteed and should be independently verified through personal inspection by appropriate professionals. Listings displayed on this website may be subject to prior sale or removal from sale. Availability of any listing should always be independently verified. Listing information is provided for consumer personal, non-commercial use, solely to identify potential properties for potential purchase. All other use is strictly prohibited and may violate relevant federal and state law. Data last updated on