1255 Se 12th Avenue, Gainesville, FL 32641
- $175,000
- 4
- BD
- 3
- BA
- 2,014
- SqFt




- List Price
- $175,000
- Status
- Active
- Days on Market
- 1
- MLS#
- GC543157
- Foreclosure
- Yes
- Property Style
- Single Family
- Year Built
- 1968
- Bedrooms
- 4
- Bathrooms
- 3
- Living Area
- 2,014
- Lot Size
- 20,038
- Acres
- 0.46
- Total Acreage
- 1/4 to less than 1/2
- Legal Subdivision Name
- Fishers Rep L 5 B 5 R 7 Goss
- MLS Area Major
- Gainesville
Property Description
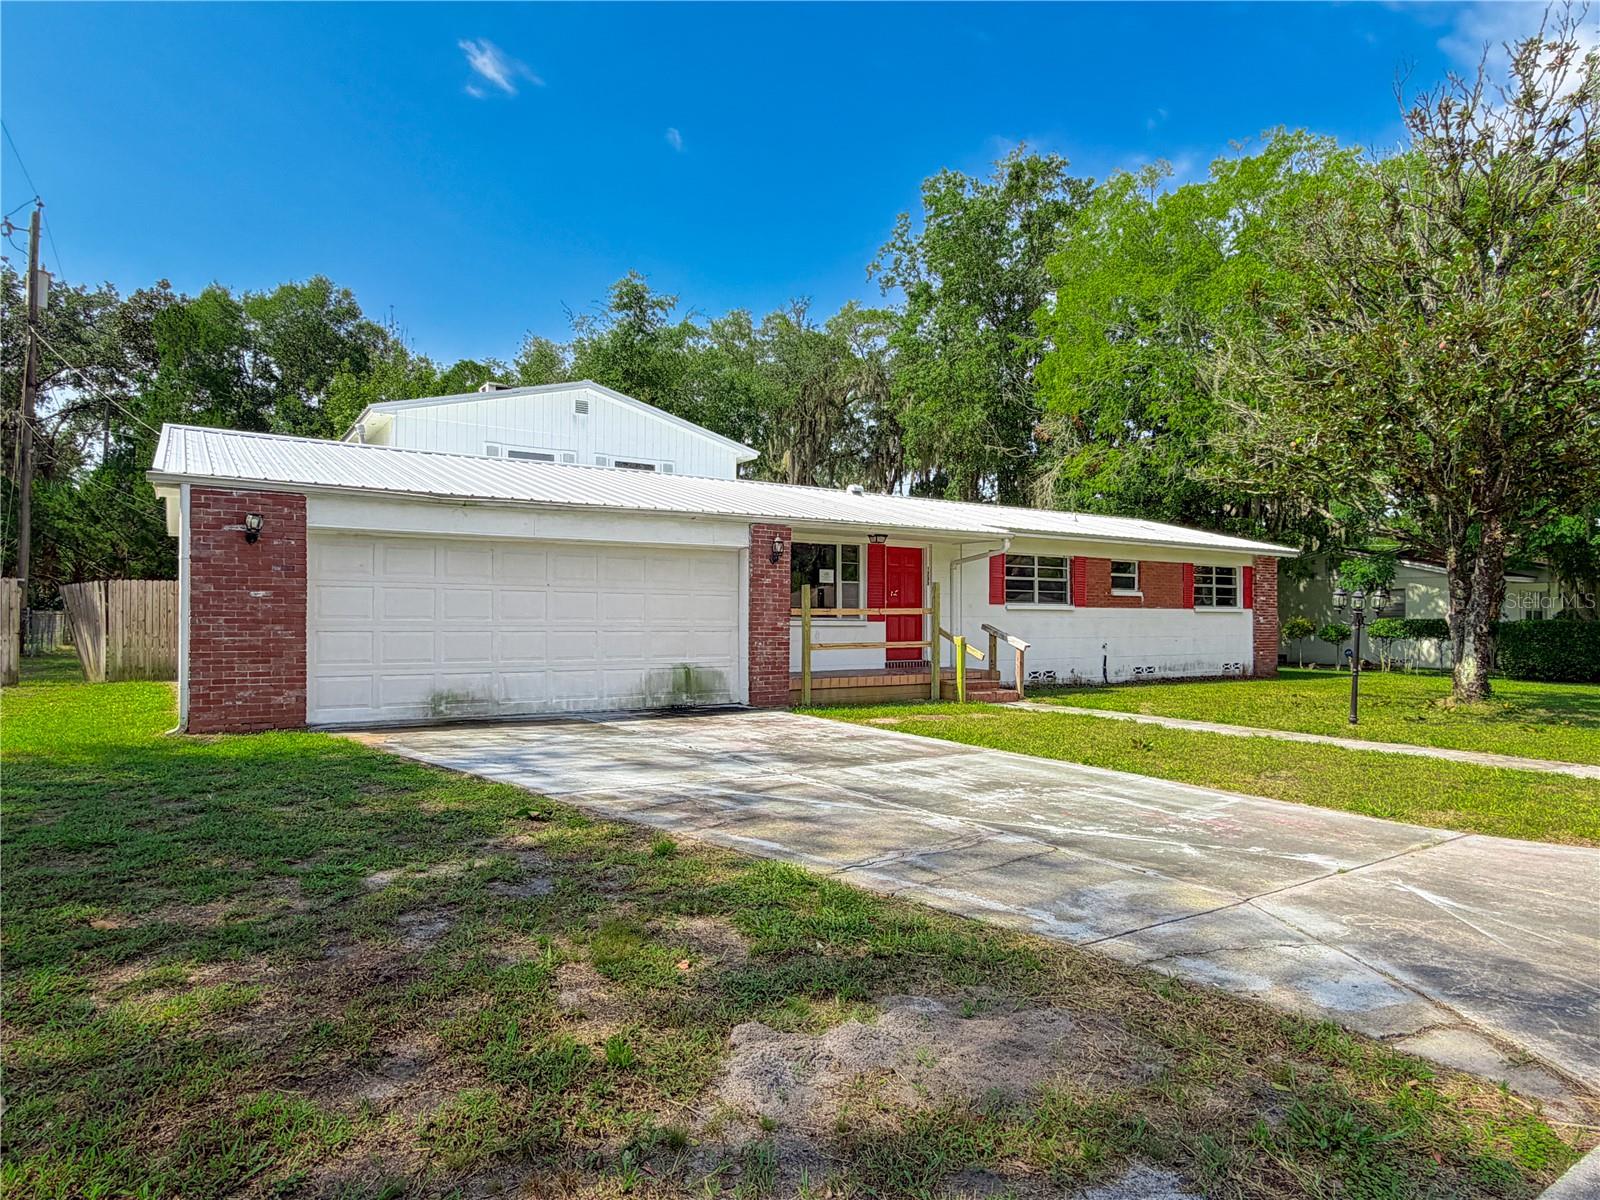
Situated on nearly half an acre in the heart of SE Gainesville, this 4-bedroom, 3-full-bath home is an opportunity not to be missed. The flexible 1.5-story floor plan spanning over 2,000 square feet has particular appeal as a multi-generational residence or rental property. Built in 1968, this residence offers sturdy concrete block construction with tasteful brick accents. Inside, the main floor common areas include a formal living room upon entry, an updated kitchen with adjoining dining area, and a step-down family room with a brick fireplace. There are two primary suites. The first is located downstairs, along with 2 additional bedrooms, and one full bath. The second primary suite upstairs, accessed via a circular staircase from the family room, offers a private haven from the remainder of the home. An attached 2-car garage with laundry room, front porch and rear patio complete the package. In 2023, a new metal roof was installed and plumbing re-pipe completed. These upgrades, along with a 2017 Trane HVAC system and 2024 water heater, offer peace of mind with major components for years to come. Enjoy being less than a 5-minute drive from some of Gainesville's most popular destinations including Depot Park, downtown Gainesville, La Chua Trail, and Boulware Springs Park. The University of Florida campus is also less than a 10-minute drive and there are multiple RTS bus stop within 2 blocks. This property offers a ton of possibility in a highly accessible location!
/u.realgeeks.media/buysellrabell/header.png)
Additional Information
- Taxes
- $5702
- Location
- Cleared, City Limits
- Community Features
- No Deed Restriction
- Property Description
- Two Story
- Zoning
- RSF1
- Interior Layout
- Primary Bedroom Main Floor, PrimaryBedroom Upstairs
- Interior Features
- Primary Bedroom Main Floor, PrimaryBedroom Upstairs
- Floor
- Tile, Wood
- Appliances
- None
- Utilities
- Electricity Available, Natural Gas Available
- Heating
- Central
- Air Conditioning
- Central Air, Wall/Window Unit(s)
- Fireplace Description
- Family Room
- Exterior Construction
- Block
- Exterior Features
- Private Mailbox, Sidewalk
- Roof
- Metal
- Foundation
- Slab
- Pool
- No Pool
- Garage Carport
- 2 Car Garage
- Garage Spaces
- 2
- Flood Zone Code
- X
- Parcel ID
- 15842-004-000
- Legal Description
- GOSS 1ST ADD PB A-34 FISHER REPLAT OF BK 5 RG 6 PB F-42 LOT 4 OR 5122/1948
Listing courtesy of HORIZON REALTY OF ALACHUA INC. 386-462-4020
Mortgage Calculator
StellarMLS is the source of this information via Internet Data Exchange Program. All listing information is deemed reliable but not guaranteed and should be independently verified through personal inspection by appropriate professionals. Listings displayed on this website may be subject to prior sale or removal from sale. Availability of any listing should always be independently verified. Listing information is provided for consumer personal, non-commercial use, solely to identify potential properties for potential purchase. All other use is strictly prohibited and may violate relevant federal and state law. Data last updated on