1815 Ne 7th Street, Gainesville, FL 32609
- $279,900
- 3
- BD
- 2
- BA
- 1,551
- SqFt








- List Price
- $279,900
- Status
- Active
- Days on Market
- 1
- MLS#
- GC543052
- Property Style
- Single Family
- Architectural Style
- Ranch
- Year Built
- 1951
- Bedrooms
- 3
- Bathrooms
- 2
- Living Area
- 1,551
- Lot Size
- 12,197
- Acres
- 0.28
- Total Acreage
- 1/4 to less than 1/2
- Legal Subdivision Name
- Hampton Heights
- MLS Area Major
- Gainesville
Property Description
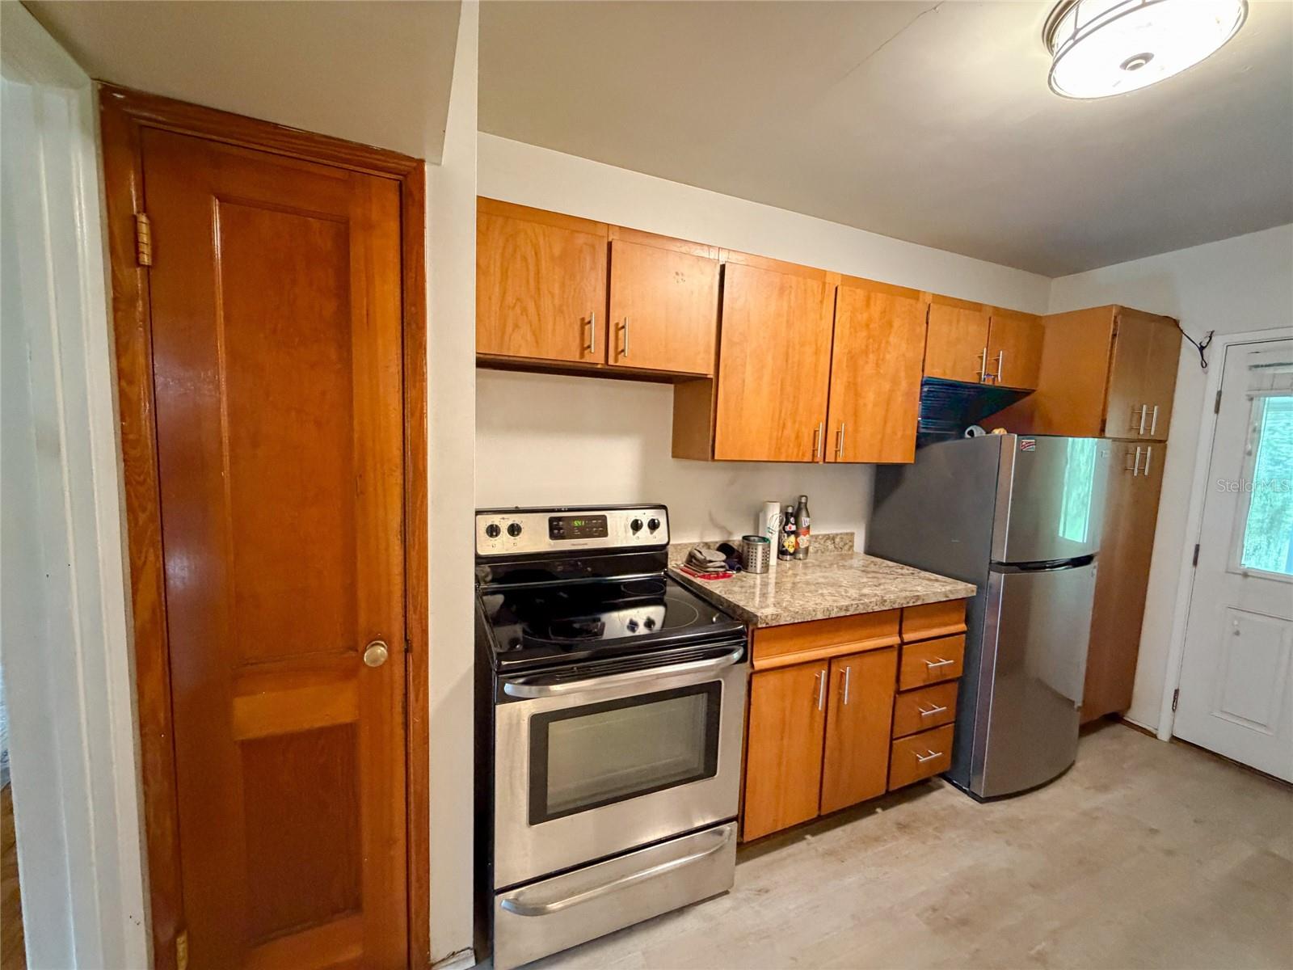
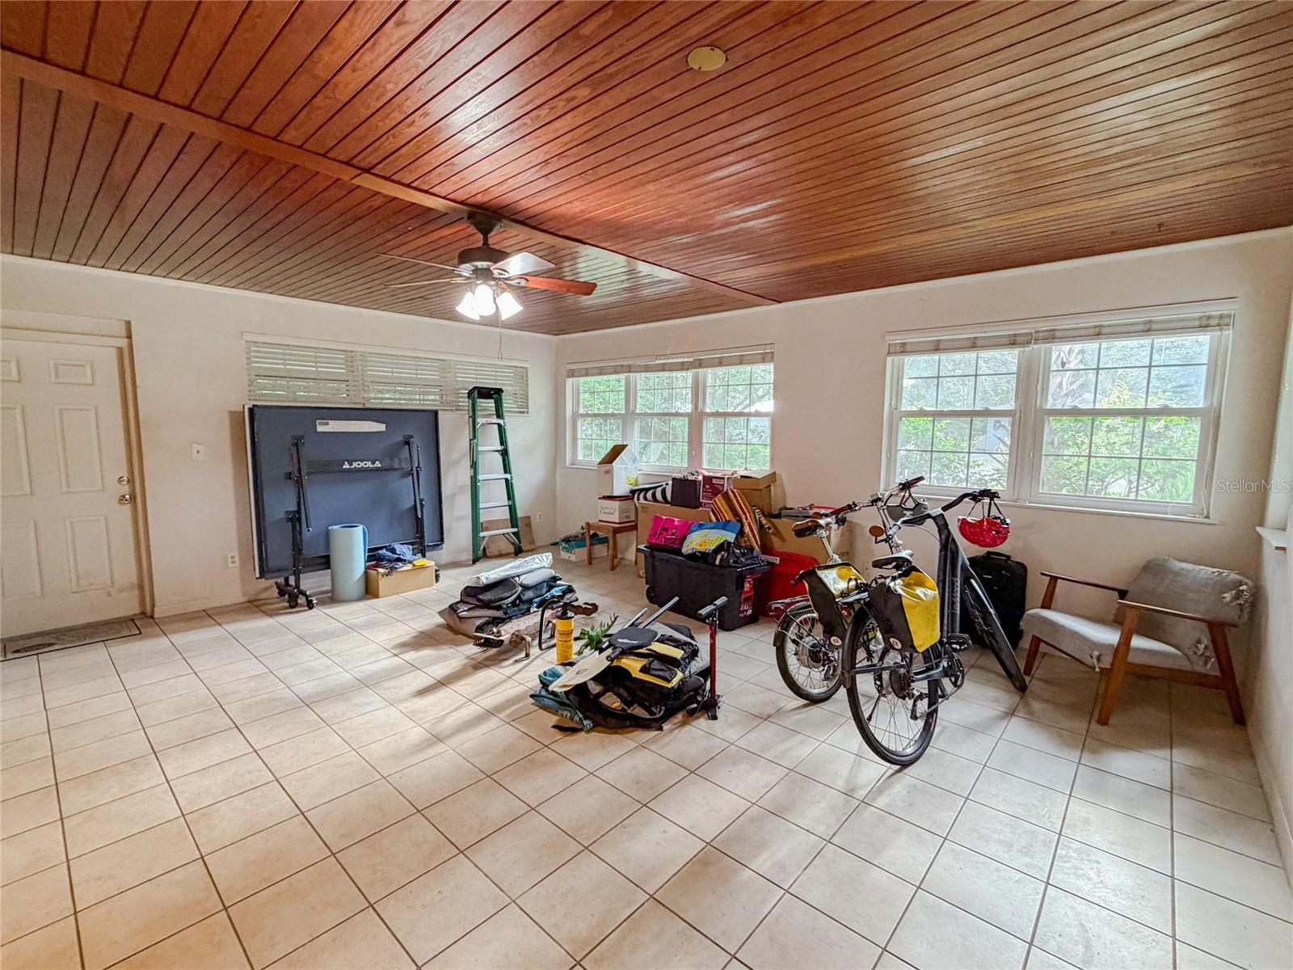
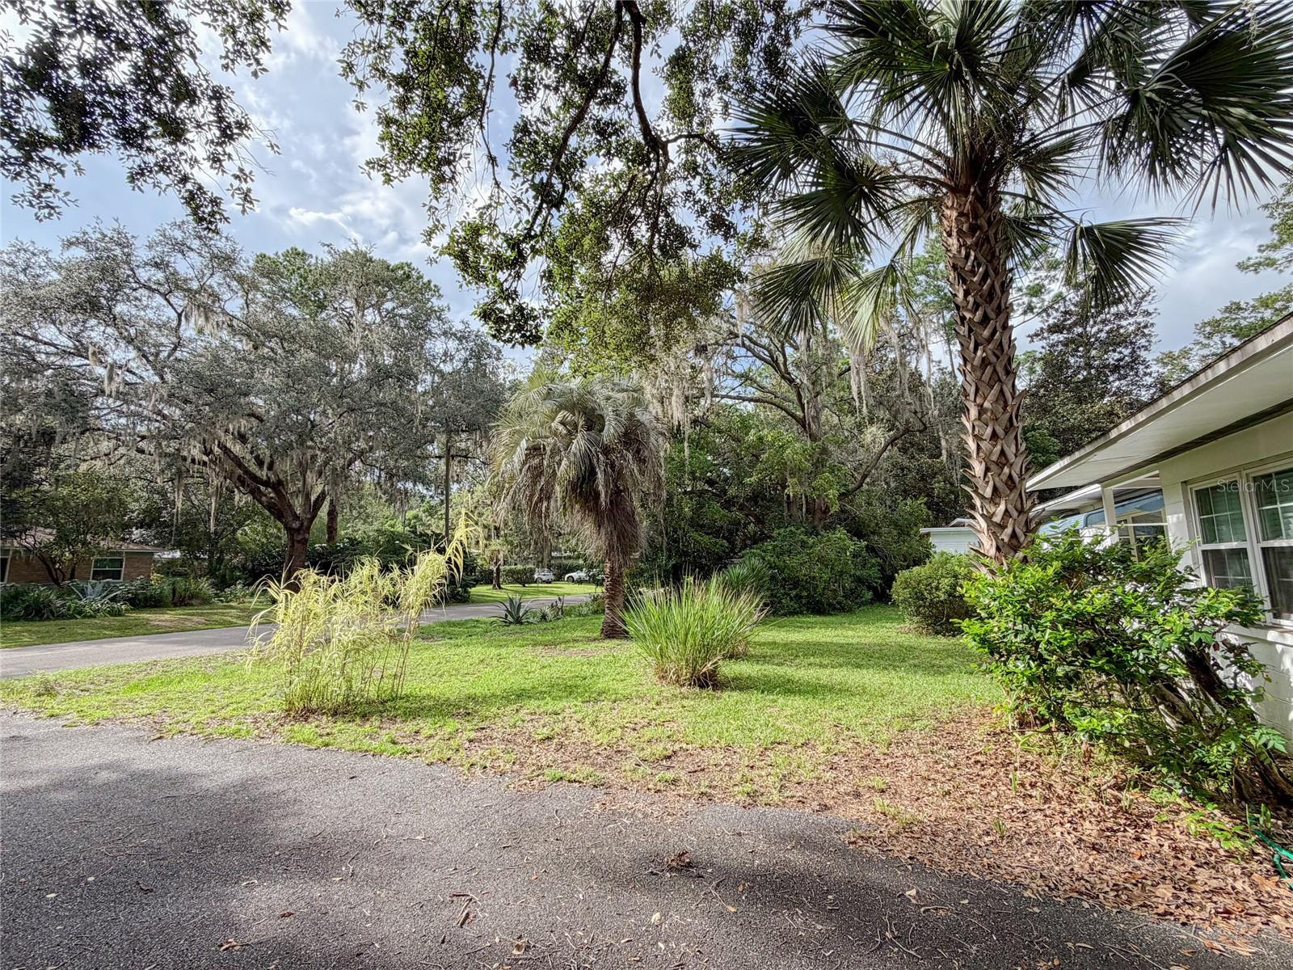
Welcome home to this charming 3-bedroom, 2-bath home tucked into Gainesville's Hampton Heights neighborhood! This home has a little personality of its own, with a bonus space that could be made into a 2nd family room, a home office or a game room, just make it work for you! The home is 1,551 square feet of living space and includes original touches like wood parquet flooring and built-ins that add a bit of character and charm that you just don't get with cookie-cutter homes. There is an interior laundry area with a washer and dryer included. Also you will find a screened back porch which is a great extension of your living space where you can sip a cup of coffee in the morning or wind down in the evening. Step outside to the fenced backyard where you have room to relax, garden, let the dogs play, or simply enjoy a little Florida sunshine. There is a carport and storage space that provides everyday convenience. And let's talk location! You're close to the energy of Gainesville’s shopping, dining, Tom Petty Park, and an easy drive to the University of Florida campus. It is also close to the RTS bus line if you want to leave the car at home. This is a great spot for anyone looking for a home with both character and convenience at a reasonable price or a great investment property. Come take a look and see why this home might just be the next place you'll love coming home to!
/u.realgeeks.media/buysellrabell/header.png)
Additional Information
- Taxes
- $3083
- Minimum Lease
- No Minimum
- Community Features
- No Deed Restriction
- Property Description
- One Story
- Zoning
- RSF1
- Interior Layout
- Built-in Features, Ceiling Fans(s), Thermostat
- Interior Features
- Built-in Features, Ceiling Fans(s), Thermostat
- Floor
- Luxury Vinyl, Parquet, Tile
- Appliances
- Dishwasher, Gas Water Heater, Range, Refrigerator
- Utilities
- Electricity Connected, Fiber Optics, Sewer Connected, Water Connected
- Heating
- Central, Natural Gas
- Air Conditioning
- Central Air
- Exterior Construction
- Asbestos, Concrete
- Exterior Features
- Storage
- Roof
- Shingle
- Foundation
- Slab
- Pool
- No Pool
- Garage Carport
- 1 Car Carport
- Fences
- Wood
- Flood Zone Code
- X
- Parcel ID
- 10179-000-000
- Legal Description
- HAMPTON HEIGHTS PB D-70 LOT 1 OR 4802/360
Listing courtesy of REMAX SELECT PARTNERS. 850-525-7570
Mortgage Calculator
StellarMLS is the source of this information via Internet Data Exchange Program. All listing information is deemed reliable but not guaranteed and should be independently verified through personal inspection by appropriate professionals. Listings displayed on this website may be subject to prior sale or removal from sale. Availability of any listing should always be independently verified. Listing information is provided for consumer personal, non-commercial use, solely to identify potential properties for potential purchase. All other use is strictly prohibited and may violate relevant federal and state law. Data last updated on