6420 Nw 53rd Terrace, Gainesville, FL 32653
- $384,000
- 3
- BD
- 2
- BA
- 1,761
- SqFt








- List Price
- $384,000
- Status
- Active
- Days on Market
- 0
- MLS#
- GC543042
- Property Style
- Single Family
- Architectural Style
- Ranch
- Year Built
- 1983
- Bedrooms
- 3
- Bathrooms
- 2
- Living Area
- 1,761
- Lot Size
- 19,166
- Acres
- 0.44
- Total Acreage
- 1/4 to less than 1/2
- Legal Subdivision Name
- Deer Run Iii
- MLS Area Major
- Gainesville
Property Description
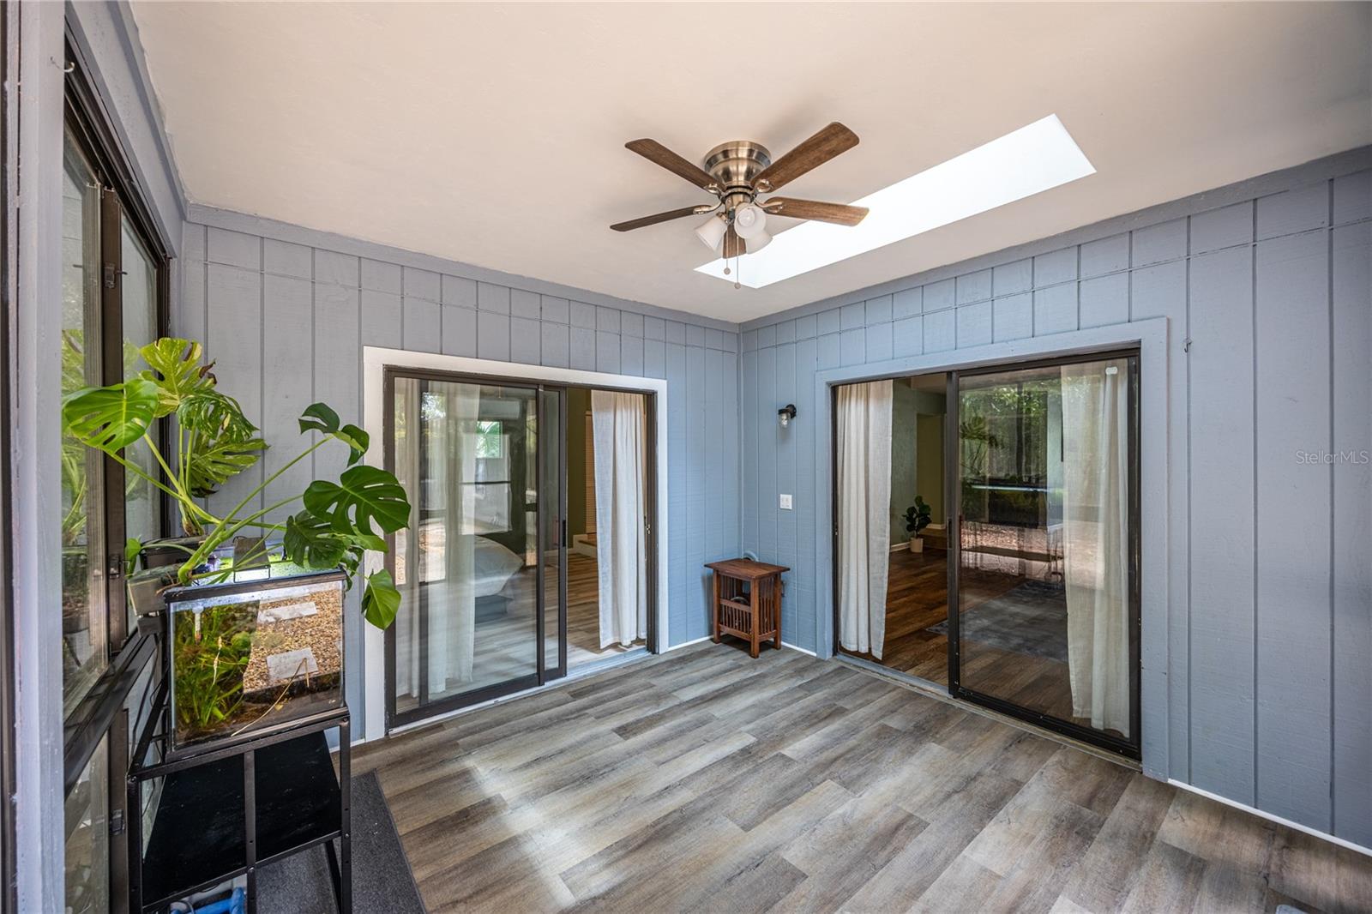
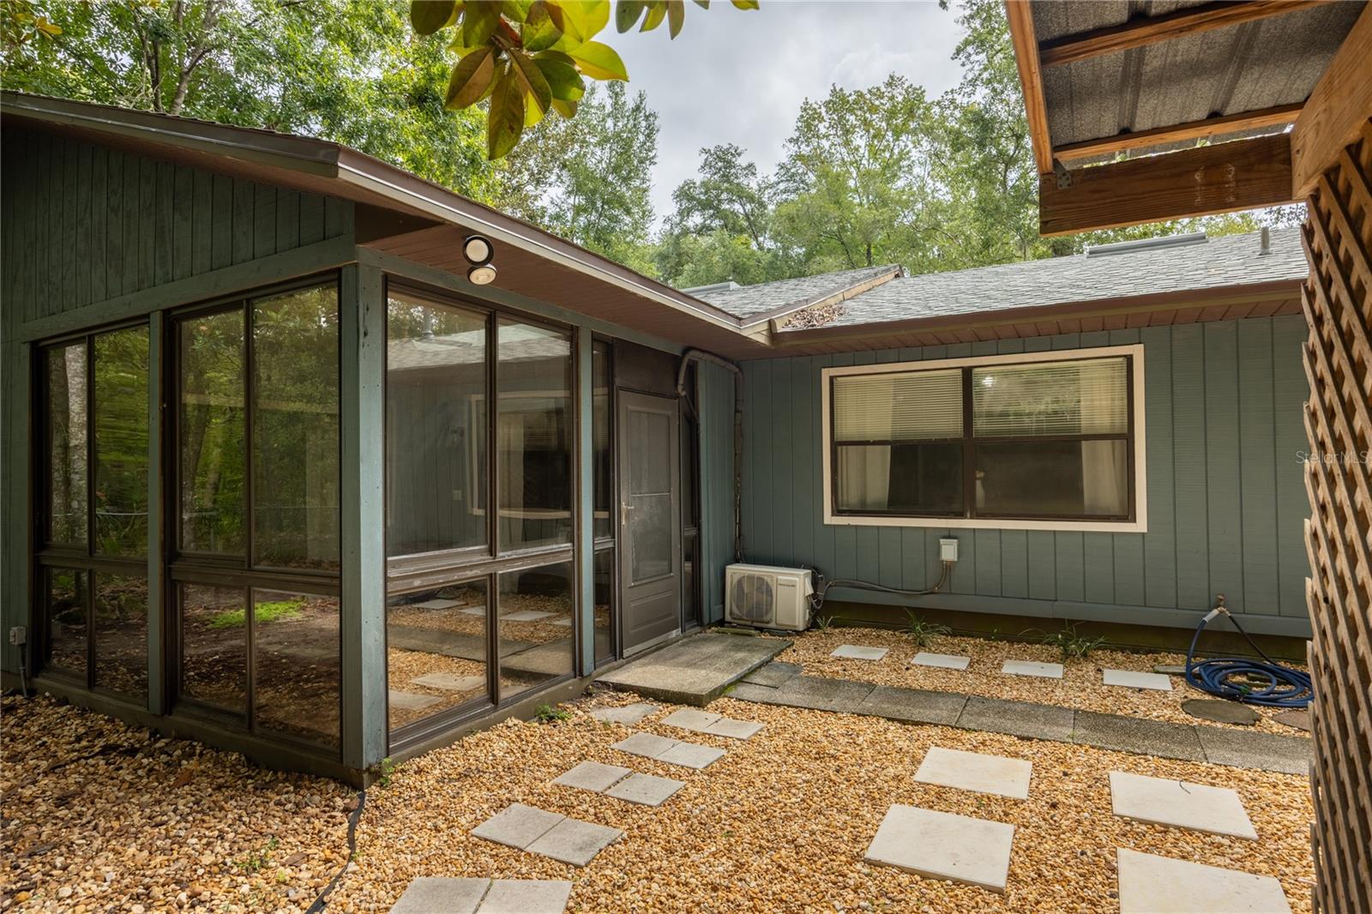
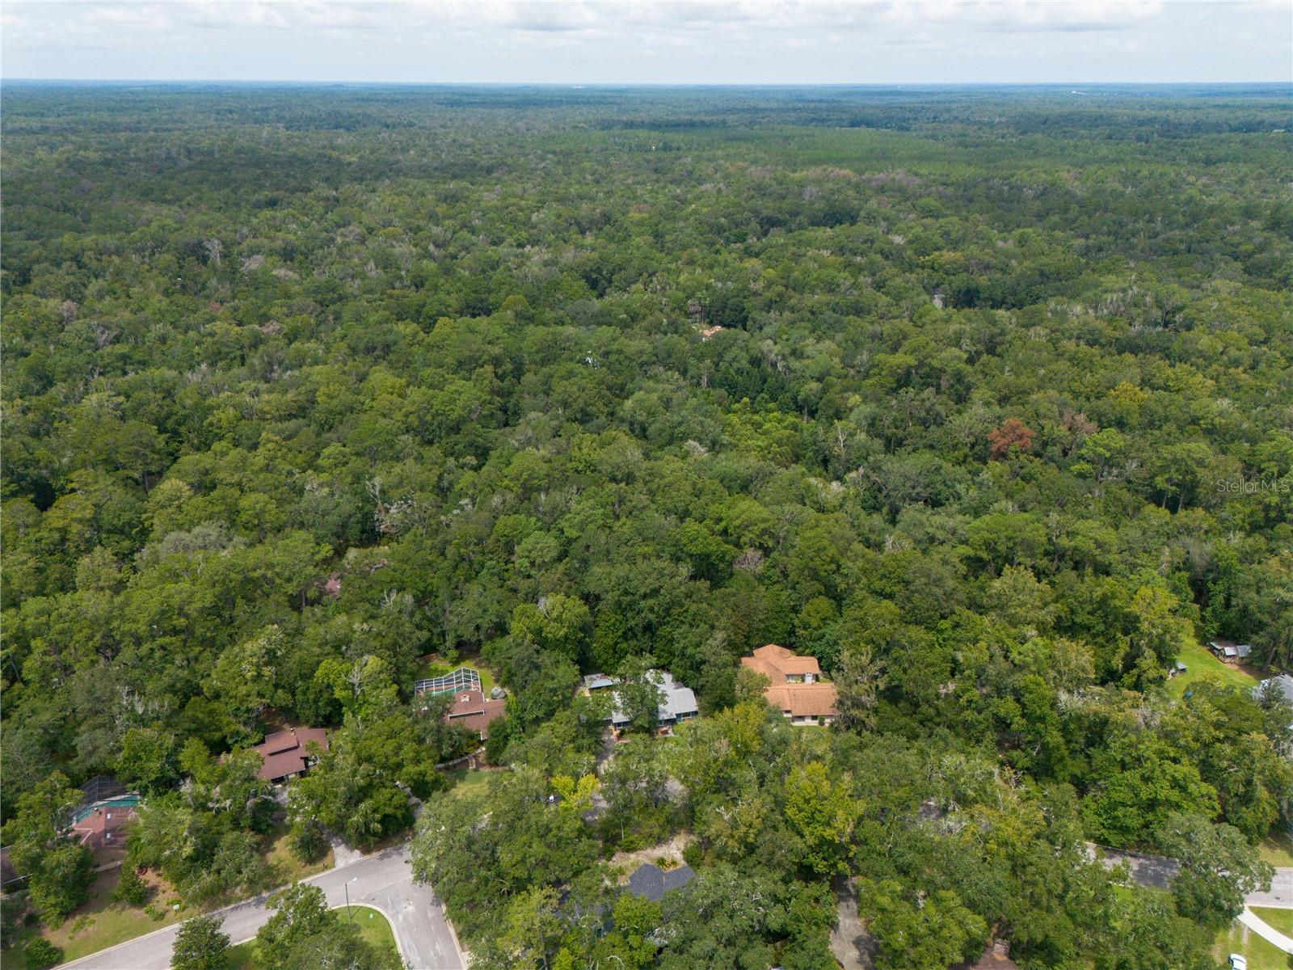
Private Wooded Retreat with Room to Breathe. Welcome to Deer Run! Nestled in the forest of Northwest Gainesville, with this ranch style home you won't have to worry about choosing between the tranquility of nature and being close to all of the amenities of the city. This location has you mere minutes from Publix, restaurants, shopping and healthcare. Additionally, nature lovers will absolutely love the two neighboring state parks for biking and hiking trails. You will also enjoy wooded walking trails and a park with playground located right within the neighborhood! Discover true seclusion in this charming wooden-sided home, overlooking the forest and surrounded by lush, mature vegetation. With barely a house in view behind the home, you’ll enjoy what feels like complete privacy, peace, and quiet—your own private sanctuary where the only sounds are birdsong and the gentle rustle of leaves. This charming home, freshly painted on the inside and out, has a 2 year old roof, and a thoughtful split floor plan that offers plenty of room to spread out. The attached Florida room is climate controlled with floor to ceiling windows, and offers plenty of natural lighting, separation and a flexible living space ideal for pets, relaxing or an area that a plant enthusiast would love. Featuring 3 bedrooms and 2 baths, this home with a transferrable home warranty delivers a perfect blend of cozy retreat and spacious functionality. In the very generously sized, wooded backyard, you will find a gazebo-style structure that is perfect for having a few friends over for grilling & dining or just enjoying the outdoors under the ceiling fan while watching a family of deer pass through. New granite counter tops can be found in the kitchen and built in desk area along with a new, over-sized, single bowl stainless sink and faucet. Refinished cabinets with new hardware are just a few of the upgrades that have taken place in the kitchen along with new luxury vinyl plank throughout most of the house. Bathroom counters, sinks, light fixtures, ceiling fans and switch plates are all new! You will have your own large dog kennel located in the backyard as well a washer & dryer in the well-appointed laundry room that is inside the home, just off the garage. A lot of homes lack curb appeal, but not this one! You will appreciate the beautiful, new landscaping that compliments the front of the house. If you’ve been searching for a peaceful, private haven tucked away among the trees but close to town, this is the one. Schedule your private showing today and experience the serenity for yourself.
/u.realgeeks.media/buysellrabell/header.png)
Additional Information
- Taxes
- $6470
- HOA Fee
- $25
- HOA Payment Schedule
- Annually
- Maintenance Includes
- Maintenance Grounds
- Location
- Landscaped, Private, Paved
- Community Features
- Deed Restrictions, Park, Playground, Street Lights
- Property Description
- One Story
- Zoning
- PD
- Interior Layout
- Ceiling Fans(s), High Ceilings, Primary Bedroom Main Floor, Solid Wood Cabinets, Split Bedroom, Stone Counters, Thermostat, Walk-In Closet(s)
- Interior Features
- Ceiling Fans(s), High Ceilings, Primary Bedroom Main Floor, Solid Wood Cabinets, Split Bedroom, Stone Counters, Thermostat, Walk-In Closet(s)
- Floor
- Luxury Vinyl, Tile
- Appliances
- Dishwasher, Disposal, Dryer, Exhaust Fan, Freezer, Gas Water Heater, Kitchen Reverse Osmosis System, Microwave, Refrigerator, Washer, Water Filtration System
- Utilities
- BB/HS Internet Available, Cable Connected, Fiber Optics, Phone Available, Sewer Connected, Underground Utilities, Water Connected
- Heating
- Central
- Air Conditioning
- Central Air, Mini-Split Unit(s)
- Fireplace Description
- Living Room, Stone, Wood Burning
- Exterior Construction
- Frame, Wood Siding
- Exterior Features
- Dog Run, Fire Pit, Kennel, Lighting, Private Mailbox, Private Yard, Sidewalk, Storage
- Roof
- Shingle
- Foundation
- Slab
- Pool
- No Pool
- Garage Carport
- 2 Car Garage
- Garage Spaces
- 2
- Garage Features
- Boat, Driveway
- Elementary School
- William S. Talbot Elem School-Al
- Middle School
- Fort Clarke Middle School-Al
- High School
- Gainesville High School-AL
- Fences
- Chain Link, Fenced, Wood
- Pets
- Allowed
- Flood Zone Code
- X
- Parcel ID
- 06023-030-014
- Legal Description
- DEER RUN 3 PB L-34 LOT 14 OR 5159/2373
Listing courtesy of HORIZON REALTY OF ALACHUA INC. 386-462-4020
Mortgage Calculator
StellarMLS is the source of this information via Internet Data Exchange Program. All listing information is deemed reliable but not guaranteed and should be independently verified through personal inspection by appropriate professionals. Listings displayed on this website may be subject to prior sale or removal from sale. Availability of any listing should always be independently verified. Listing information is provided for consumer personal, non-commercial use, solely to identify potential properties for potential purchase. All other use is strictly prohibited and may violate relevant federal and state law. Data last updated on