1659 Nw 34th Avenue, Gainesville, FL 32605
- $325,000
- 3
- BD
- 2
- BA
- 1,365
- SqFt








- List Price
- $325,000
- Status
- Active
- Days on Market
- 0
- MLS#
- GC542991
- Property Style
- Single Family
- Year Built
- 2011
- Bedrooms
- 3
- Bathrooms
- 2
- Living Area
- 1,365
- Lot Size
- 5,663
- Acres
- 0.13
- Total Acreage
- 0 to less than 1/4
- Legal Subdivision Name
- Forest Creek Cluster
- MLS Area Major
- Gainesville
Property Description
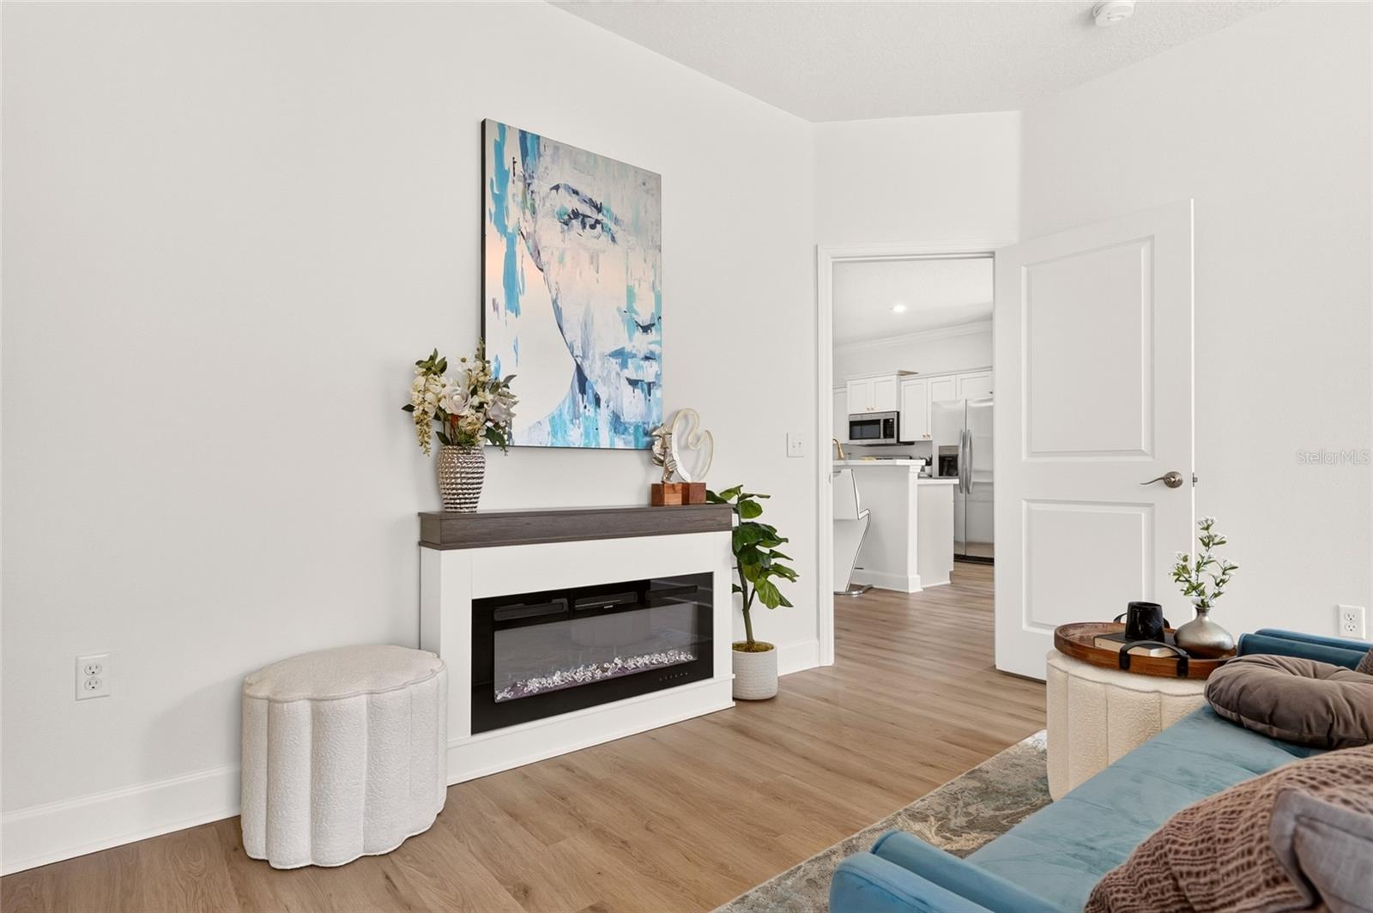
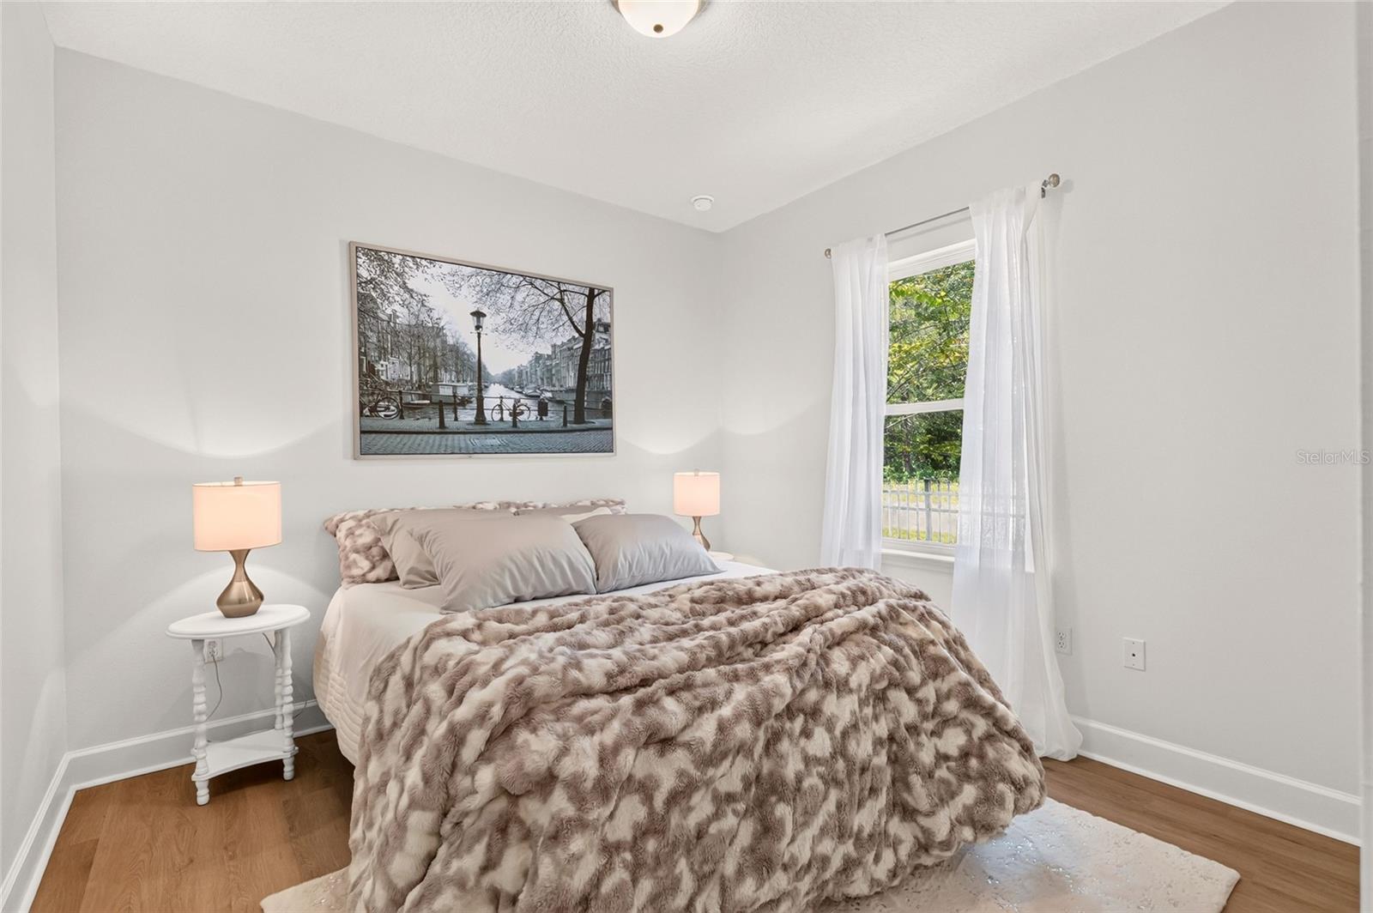
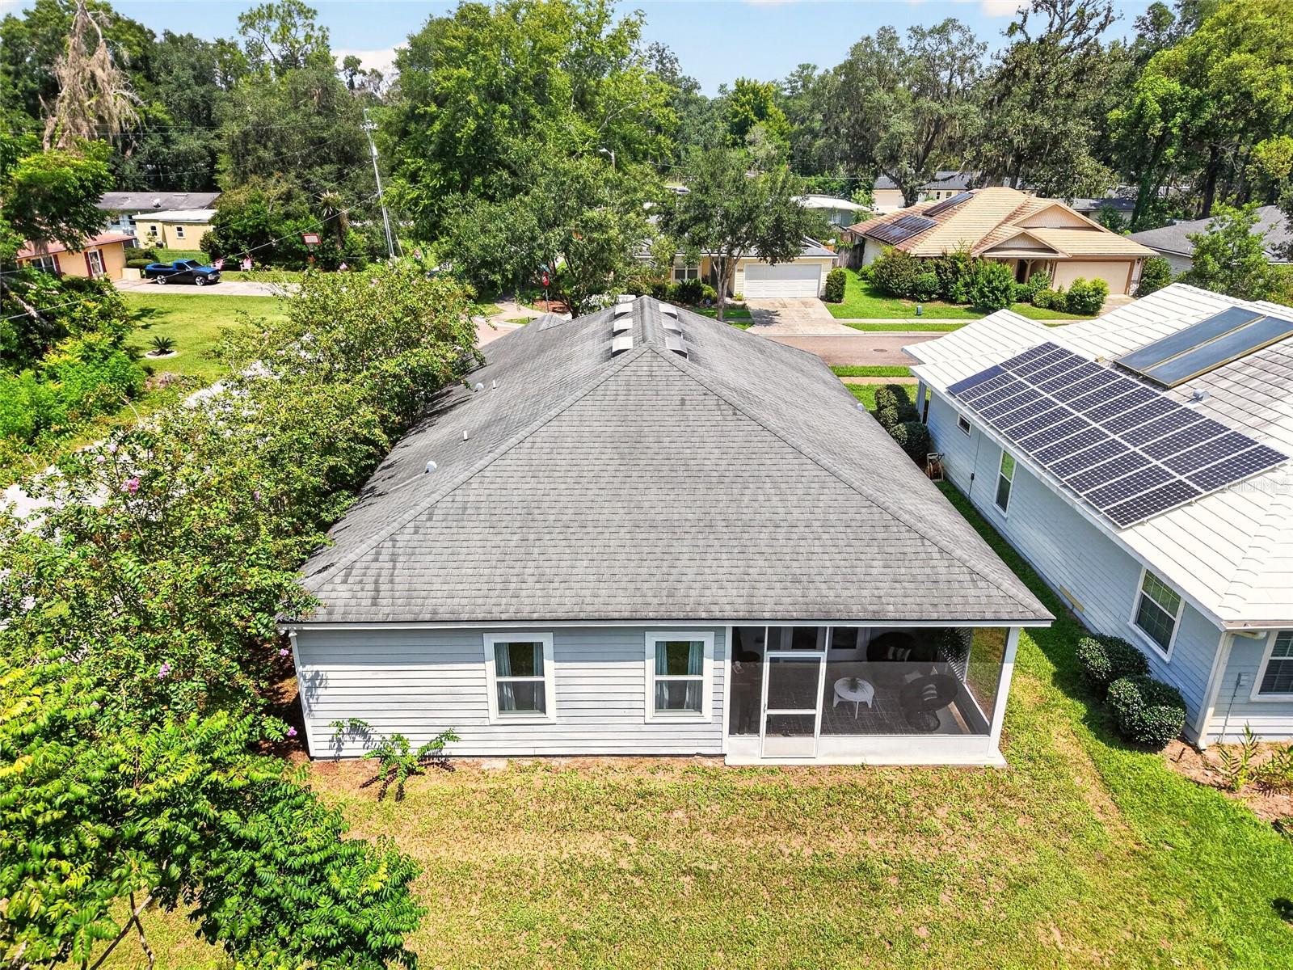
Welcome home to Forest Creek! Built in 2011, this beautifully refreshed 3-bedroom, 2-bath home offers 1,368 square feet of thoughtfully designed living space with a split-bedroom, open-concept floor plan that feels surprisingly spacious. Fresh interior paint and new flooring throughout create a bright, move-in-ready feel, while new countertops in the kitchen and both bathrooms add a fresh, updated touch. The kitchen opens seamlessly to the dining and living areas, making the heart of the home feel open, connected, and functional for both everyday living and entertaining. The primary suite is privately situated away from the secondary bedrooms and features its own bath and generous closet space. Enjoy Florida living from not one, but two screened outdoor spaces—a welcoming screened front porch and a spacious screened back porch overlooking the fenced backyard. Situated on a corner lot in the conveniently located Forest Creek neighborhood, this home offers easy access to shopping, dining, schools, UF, and all that Gainesville has to offer. With a two-car garage, fenced yard, functional layout, and fresh updates throughout, this one is truly ready for its next owner!
/u.realgeeks.media/buysellrabell/header.png)
Additional Information
- Taxes
- $7045
- Minimum Lease
- No Minimum
- Community Features
- Street Lights, No Deed Restriction
- Property Description
- One Story
- Zoning
- SF
- Interior Layout
- Ceiling Fans(s), Crown Molding, Kitchen/Family Room Combo, Living Room/Dining Room Combo, Open Floorplan, Split Bedroom, Stone Counters
- Interior Features
- Ceiling Fans(s), Crown Molding, Kitchen/Family Room Combo, Living Room/Dining Room Combo, Open Floorplan, Split Bedroom, Stone Counters
- Floor
- Luxury Vinyl
- Appliances
- Dishwasher, Microwave, Range, Refrigerator
- Utilities
- Cable Available, Electricity Connected, Public, Water Connected
- Heating
- Central, Electric
- Air Conditioning
- Central Air
- Exterior Construction
- HardiPlank Type
- Exterior Features
- Private Entrance, Private Yard, Rain Gutters, Sidewalk
- Roof
- Shingle
- Foundation
- Slab
- Pool
- No Pool
- Garage Carport
- 2 Car Garage
- Garage Spaces
- 2
- Flood Zone Code
- X
- Parcel ID
- 08964-060-024
- Legal Description
- FOREST CREEK CLUSTER SUBDIVISION PB 26 PG 73 LOT 24 OR 5270/3488
Listing courtesy of COLDWELL BANKER M.M. PARRISH REALTORS. 352-335-4999
Mortgage Calculator
StellarMLS is the source of this information via Internet Data Exchange Program. All listing information is deemed reliable but not guaranteed and should be independently verified through personal inspection by appropriate professionals. Listings displayed on this website may be subject to prior sale or removal from sale. Availability of any listing should always be independently verified. Listing information is provided for consumer personal, non-commercial use, solely to identify potential properties for potential purchase. All other use is strictly prohibited and may violate relevant federal and state law. Data last updated on