8534 Nw 42nd Street, Gainesville, FL 32653
- $217,900
- 2
- BD
- 2
- BA
- 1,248
- SqFt




- List Price
- $217,900
- Status
- Active
- Days on Market
- 0
- MLS#
- GC542897
- Property Style
- Single Family
- Year Built
- 1984
- Bedrooms
- 2
- Bathrooms
- 2
- Living Area
- 1,248
- Lot Size
- 4,356
- Acres
- 0.10
- Total Acreage
- 0 to less than 1/4
- Legal Subdivision Name
- Turkey Creek Forest Unit 3a
- MLS Area Major
- Gainesville
Property Description
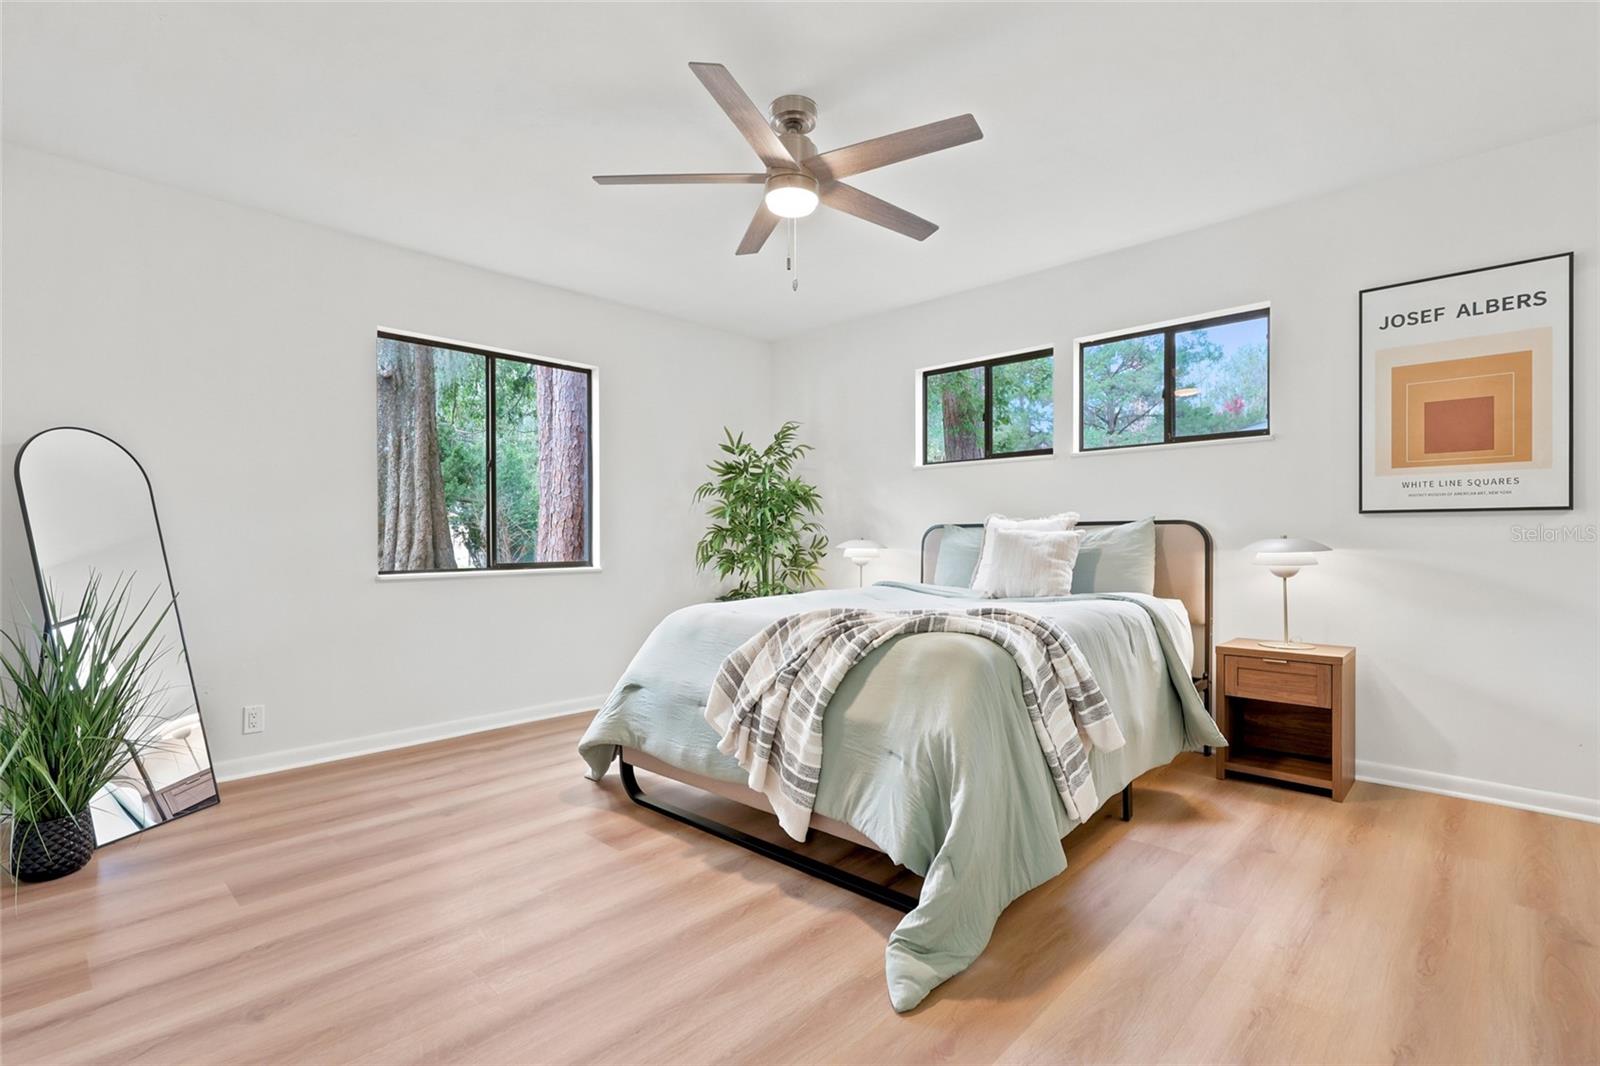
Welcome to this beautifully updated 2BR/2BA in Turkey Creek Forest, a sought-after 55+ community in NW Gainesville offering an active, low-maintenance lifestyle. Set on a quiet corner lot, the home is bright and move-in ready with fresh interior paint, new luxury vinyl plank flooring, updated lighting, and ceiling fans. The updated kitchen offers butcher block counters, a full stainless appliance package including range, built-in microwave, dishwasher, and side-by-side refrigerator with ice and water, plus a double-basin sink with pull-down faucet. Living and dining flow together and open to a generous screened porch — easily the best seat in the house. The primary bedroom has a built-in walk-in closet with a private en-suite bath. Single-level living, dedicated laundry with washer and dryer included, covered carport with additional storage/utility space, and an extra-long driveway. Established landscaping with a beautiful design with intentionality to keep the exterior easy to maintain. Residents enjoy a wide range of community amenities including a clubhouse, pool, tennis courts, shuffleboard, and social activities, along with nightly security (typically from 9 PM to 4 AM) for added safety. Conveniently located near shopping, dining, medical facilities, and major roadways, this home offers the perfect blend of tranquility and accessibility. Whether you're looking for a primary residence or a peaceful retreat, this is a fantastic opportunity to enjoy the Florida lifestyle in a welcoming, amenity-rich community. Schedule your private showing today—this one won't last!
/u.realgeeks.media/buysellrabell/header.png)
Additional Information
- Taxes
- $3666
- Minimum Lease
- No Minimum
- HOA Fee
- $511
- HOA Payment Schedule
- Annually
- Maintenance Includes
- Pool, Recreational Facilities, Security
- Community Features
- Clubhouse, Gated Community - Guard, Pool, Tennis Court(s), Street Lights, No Deed Restriction
- Property Description
- One Story
- Zoning
- PD
- Interior Layout
- Ceiling Fans(s), Living Room/Dining Room Combo, Open Floorplan, Primary Bedroom Main Floor, Walk-In Closet(s)
- Interior Features
- Ceiling Fans(s), Living Room/Dining Room Combo, Open Floorplan, Primary Bedroom Main Floor, Walk-In Closet(s)
- Floor
- Luxury Vinyl
- Appliances
- Dishwasher, Dryer, Microwave, Range, Refrigerator, Washer
- Utilities
- Cable Available, Electricity Available, Electricity Connected, Phone Available, Sewer Available, Sewer Connected, Water Available, Water Connected
- Heating
- Central
- Air Conditioning
- Central Air
- Exterior Construction
- Frame, Wood Siding
- Exterior Features
- Lighting, Private Entrance, Private Yard, Rain Gutters, Sliding Doors
- Roof
- Metal
- Foundation
- Slab
- Pool
- Community
- Garage Carport
- 1 Car Carport
- Elementary School
- William S. Talbot Elem School-Al
- Middle School
- A. L. Mebane Middle School-Al
- High School
- Santa Fe High School-AL
- Housing for Older Persons
- Yes
- Pets
- Allowed
- Flood Zone Code
- X
- Parcel ID
- 05985-409-000
- Legal Description
- TURKEY CREEK FOREST UNIT NO 3-A PB M-26 LOT 409 OR 4243/1905 & OR 4253/0914 & OR 4807/2240 & OR 4807/2241
Listing courtesy of UNIVERSITY REALTY. 352-327-9500
Mortgage Calculator
StellarMLS is the source of this information via Internet Data Exchange Program. All listing information is deemed reliable but not guaranteed and should be independently verified through personal inspection by appropriate professionals. Listings displayed on this website may be subject to prior sale or removal from sale. Availability of any listing should always be independently verified. Listing information is provided for consumer personal, non-commercial use, solely to identify potential properties for potential purchase. All other use is strictly prohibited and may violate relevant federal and state law. Data last updated on