18255 Nw 238th Street, High Springs, FL 32643
- $79,900
- 2
- BD
- 2
- BA
- 840
- SqFt






- List Price
- $79,900
- Status
- Active
- Days on Market
- 0
- MLS#
- GC542853
- Property Style
- Manufactured Home
- Year Built
- 1981
- Bedrooms
- 2
- Bathrooms
- 2
- Living Area
- 840
- Lot Size
- 10,890
- Acres
- 0.25
- Total Acreage
- 1/4 to less than 1/2
- Legal Subdivision Name
- D E Whetstone Addn-H Spgs
- MLS Area Major
- High Springs
Property Description
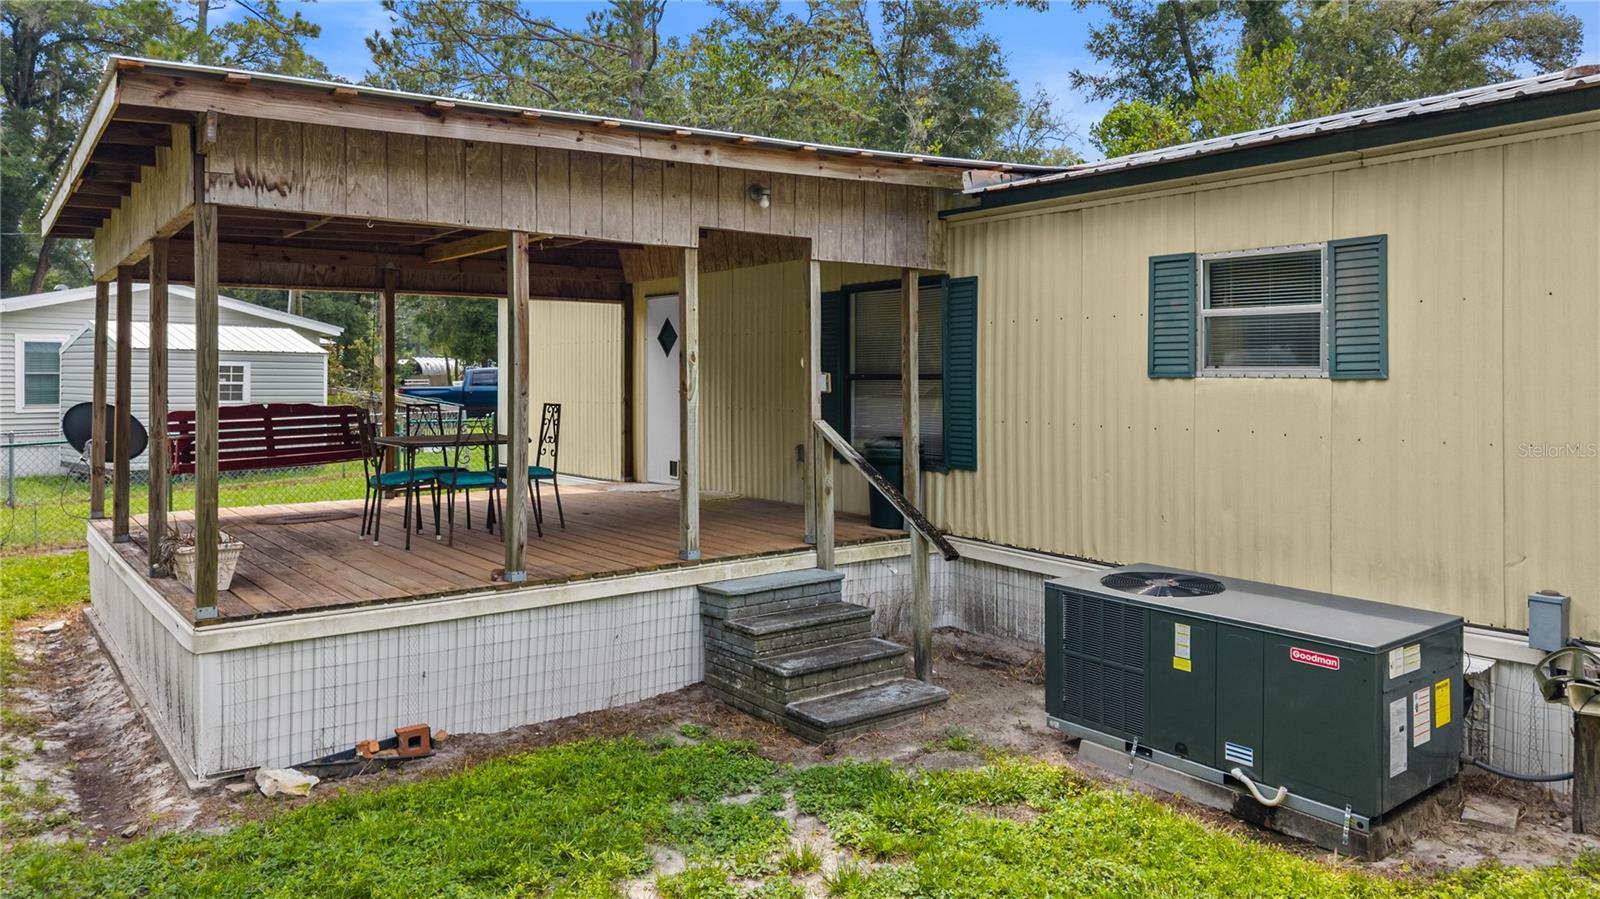
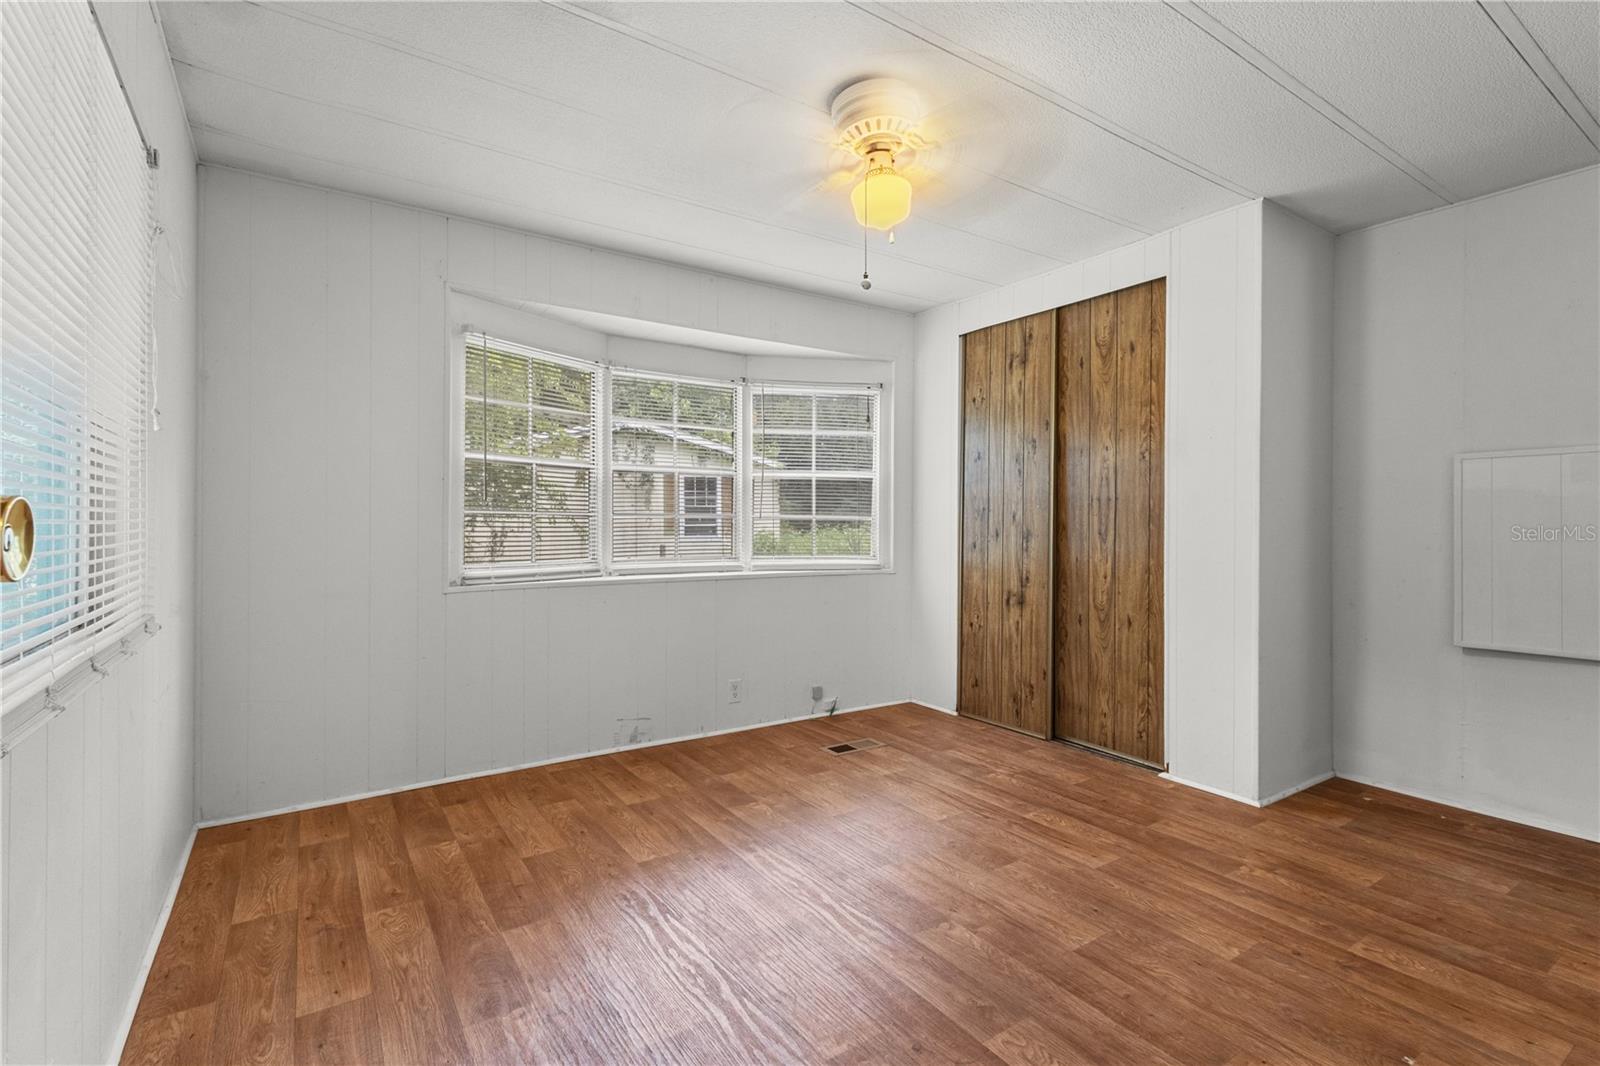
INVESTMENT OPPORTUNITY IN HIGH SPRINGS! This cozy two-bedroom, two-bath home sits on approximately one-quarter acre within the city limits of High Springs and is connected to city water and sewer. The split-bedroom floor plan provides added privacy, with the primary bedroom and guest bedroom located at opposite ends of the home. An indoor laundry area adds everyday convenience. Outside, the property is nicely landscaped and features a large, covered back deck—perfect for relaxing or enjoying the outdoors. A separate fenced-in area provides a convenient space for kids play area or pets. Recent improvements include a new heating and air-conditioning system installed in April 2025, a new porch roof and skirting completed in April 2025, and a new water heater installed in March 2026. Its manageable size and convenient location make this property a great option for a potential rental investment, an affordable primary residence, or someone looking to downsize. Enjoy convenient access to the many natural springs and outdoor attractions surrounding High Springs, including Ginnie Springs, Poe Springs, Gilchrist Blue Springs, Rum Island Springs, and Ichetucknee Springs. Downtown High Springs, local restaurants, shopping, and Gainesville are also within easy reach. Schedule your showing and explore the possibilities this property has to offer!
/u.realgeeks.media/buysellrabell/header.png)
Additional Information
- Taxes
- $275
- Location
- City Limits
- Community Features
- No Deed Restriction
- Property Description
- One Story
- Zoning
- R3
- Interior Layout
- Ceiling Fans(s), Open Floorplan, Split Bedroom
- Interior Features
- Ceiling Fans(s), Open Floorplan, Split Bedroom
- Floor
- Vinyl
- Appliances
- Dryer, Electric Water Heater, Range, Refrigerator, Washer
- Utilities
- Electricity Connected, Fiber Optics, Water Connected
- Heating
- Central, Electric
- Air Conditioning
- Central Air
- Exterior Construction
- Vinyl Siding
- Exterior Features
- None, Other
- Roof
- Metal
- Foundation
- Crawlspace
- Pool
- No Pool
- Garage Carport
- 2 Car Carport
- Garage Features
- Covered
- Housing for Older Persons
- Yes
- Pets
- Allowed
- Flood Zone Code
- X
- Parcel ID
- 01306-000-000
- Legal Description
- D E WHETSTONE ADDN PB A-46 1/2 BK 34 LESS E 90 FT OF LOT 1 PER OR 1706/2045) LESS COM NW COR BK 34 POB S 62 DEG E 109.99 FT S 27 DEG W 100.01 FT N 62 DEG W 110 FT N 28 DEG E 99.93 FT POB PER OR 2094/0104) (LESS COM NW COR BK 34 S 28 DEG W 199.86 FT P OB S 62 DEG E 110.01 FT S 27 DEG W 100.02 FT N 62 DEG W 110.02 FT N 28 DEG E 99.92 FT POB PER OR 2129/2349) LESS 150 FT ALG SW 1ST ST BY 90 FT ALG SW 2ND AVE PER OR 2257/ 2599) OR 2462/0949
Listing courtesy of HOMETOWN REALTY OF NORTH FLORIDA, INC. 352-463-9001
Mortgage Calculator
StellarMLS is the source of this information via Internet Data Exchange Program. All listing information is deemed reliable but not guaranteed and should be independently verified through personal inspection by appropriate professionals. Listings displayed on this website may be subject to prior sale or removal from sale. Availability of any listing should always be independently verified. Listing information is provided for consumer personal, non-commercial use, solely to identify potential properties for potential purchase. All other use is strictly prohibited and may violate relevant federal and state law. Data last updated on