6909 Sw 80th Drive, Gainesville, FL 32608
- $385,000
- 3
- BD
- 2
- BA
- 1,687
- SqFt






- List Price
- $385,000
- Status
- Active
- Days on Market
- 1
- MLS#
- GC542604
- Property Style
- Single Family
- Year Built
- 1997
- Bedrooms
- 3
- Bathrooms
- 2
- Living Area
- 1,687
- Lot Size
- 9,148
- Acres
- 0.21
- Total Acreage
- 0 to less than 1/4
- Legal Subdivision Name
- Mentone Cluster Ph Ii
- MLS Area Major
- Gainesville
Property Description
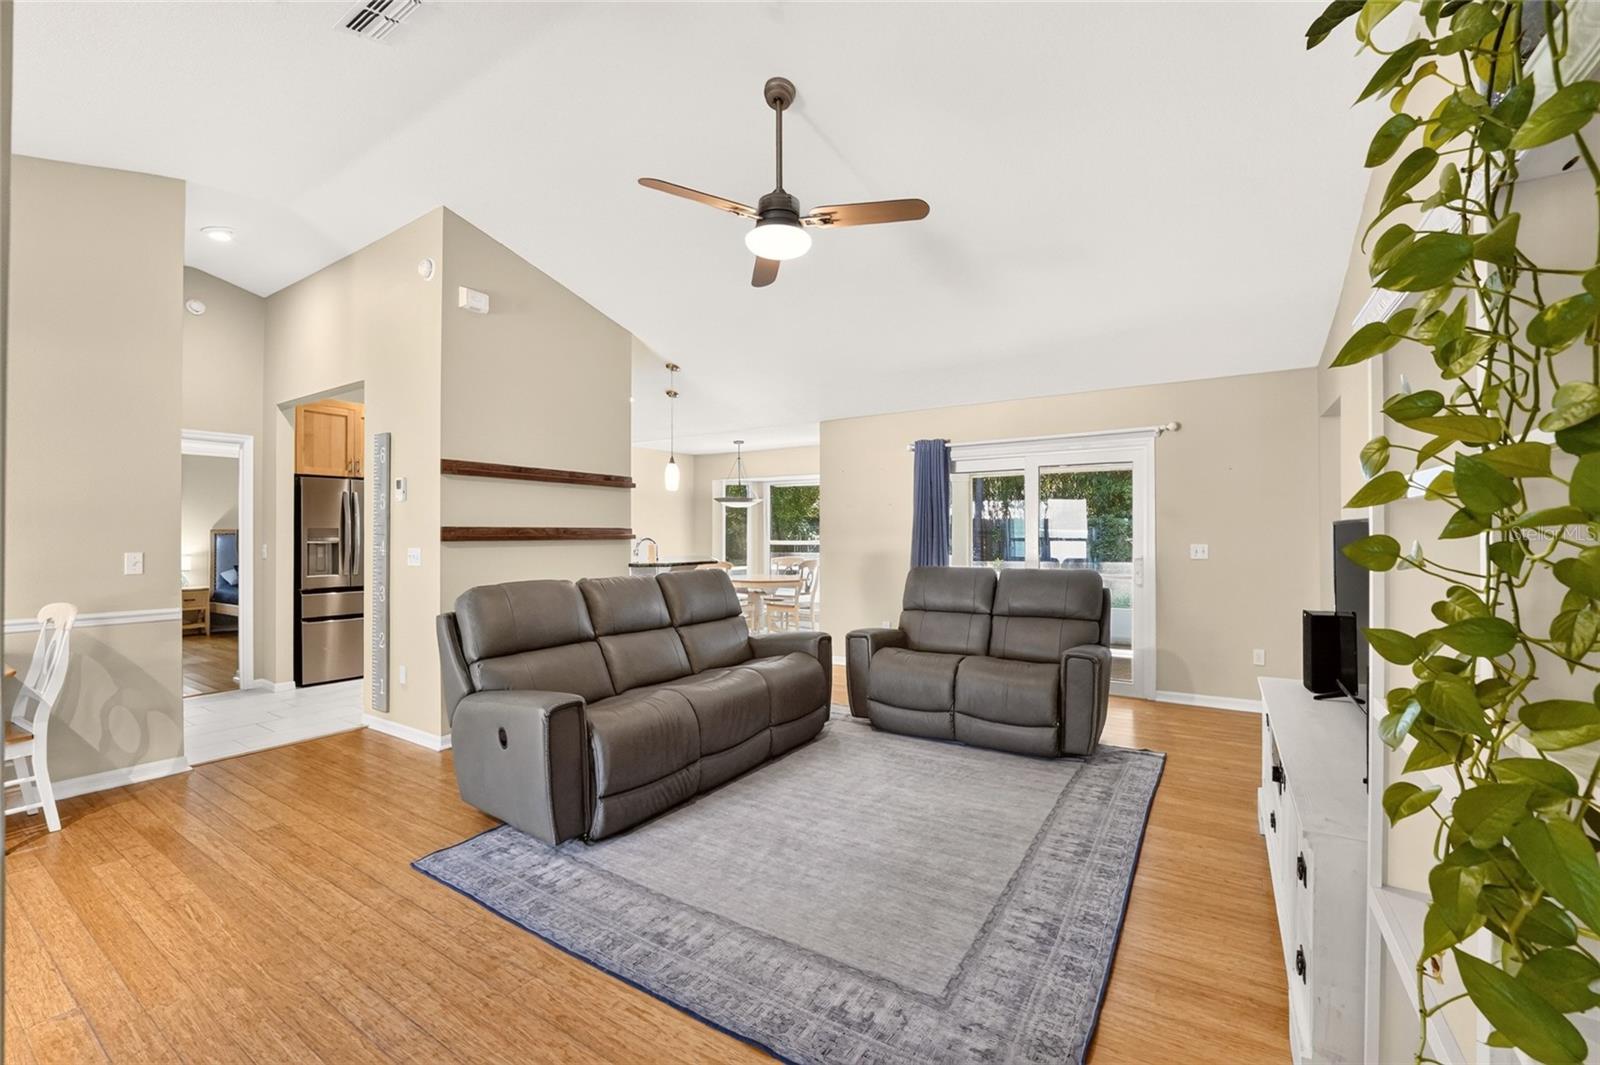
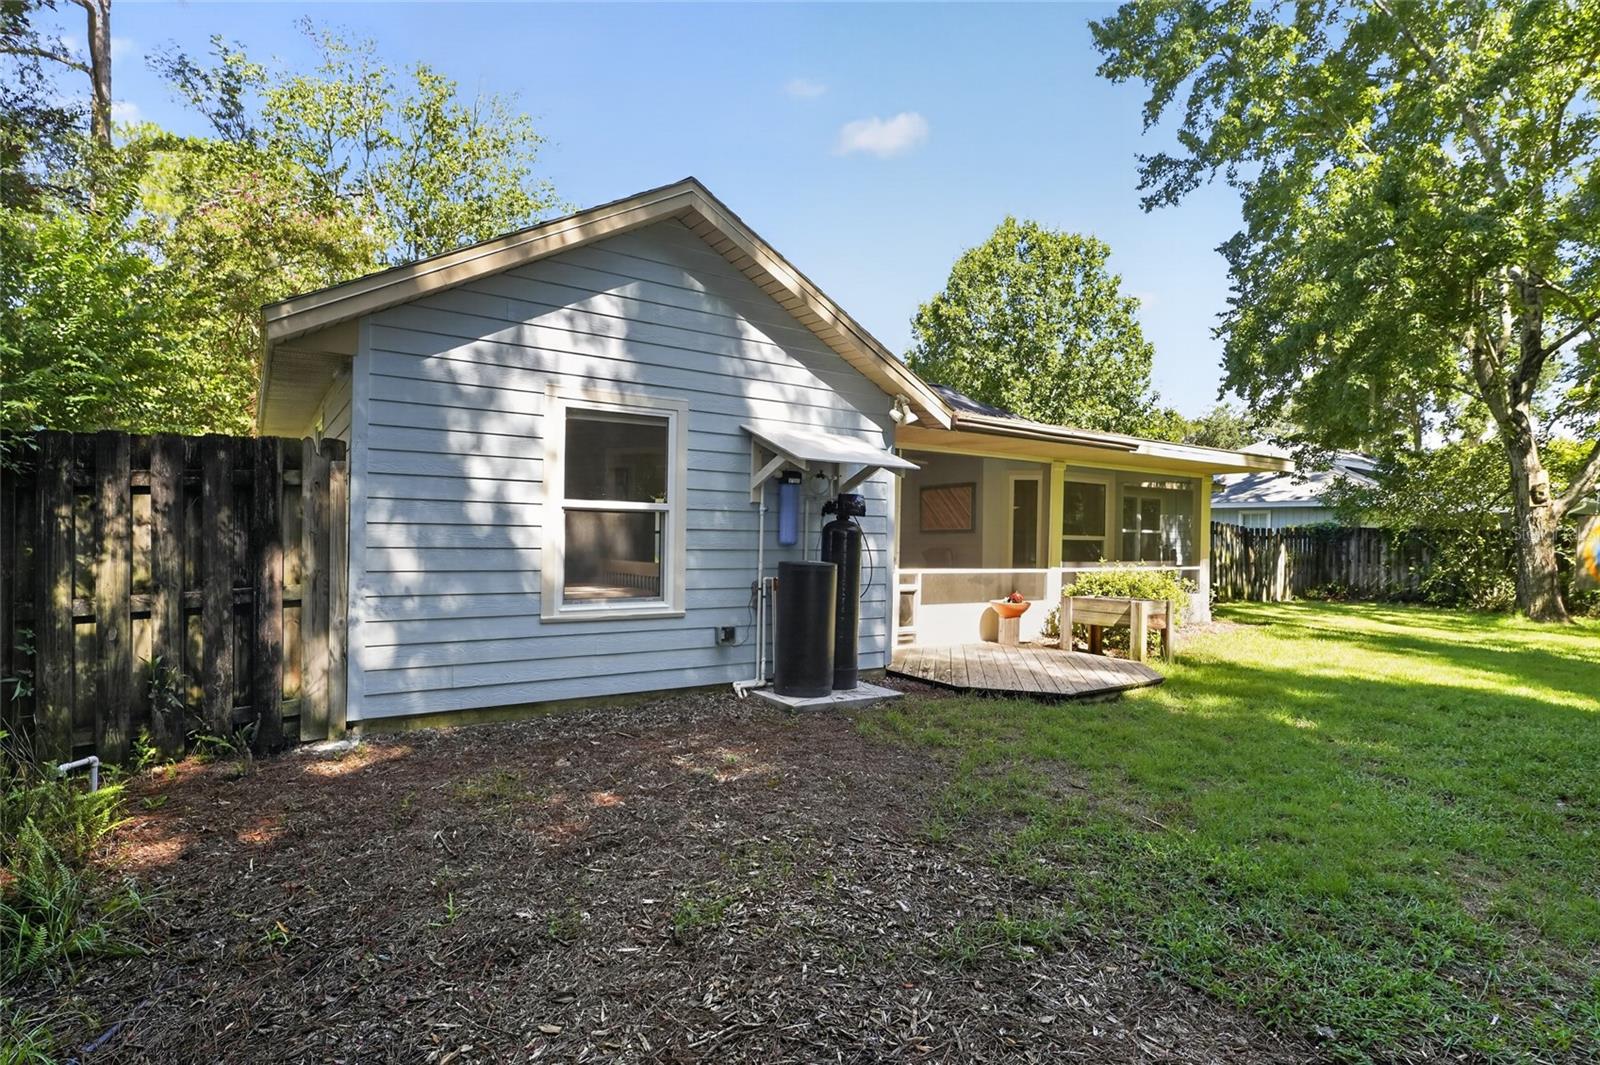
Welcome to Mentone! This beautifully updated 3-bedroom, 2-bath home with a dedicated den offers the perfect blend of comfort, style, and functionality. The remodeled kitchen and bathrooms showcase elegant stone countertops and modern finishes, while the no-carpet flooring throughout provides a clean, low-maintenance living environment. Major updates, including new windows and sliding glass door (2024), refrigerator and water heater (2025), and roof replacement (2016). Additional features include a whole-house water filtration system with water softener, creating enhanced comfort and convenience throughout the home. Step outside to a fully fenced backyard designed for both relaxation and fun, complete with a charming treehouse and plenty of room for entertaining, pets, or play. Located in the highly desirable Mentone community, residents enjoy outstanding amenities including a swimming pool, tennis courts, basketball courts, and scenic walking trails. Conveniently located near shopping, dining, medical facilities, and the University of Florida, this move-in-ready home is one you won't want to miss!
/u.realgeeks.media/buysellrabell/header.png)
Additional Information
- Taxes
- $3565
- Minimum Lease
- No Minimum
- HOA Fee
- $208
- HOA Payment Schedule
- Quarterly
- Maintenance Includes
- Common Area Taxes, Pool
- Location
- Landscaped, Paved
- Community Features
- Playground, Pool, Tennis Court(s), No Deed Restriction
- Property Description
- One Story
- Zoning
- R-1A
- Interior Layout
- Ceiling Fans(s), Eat-in Kitchen, Kitchen/Family Room Combo, Open Floorplan, Primary Bedroom Main Floor, Split Bedroom, Vaulted Ceiling(s), Walk-In Closet(s), Window Treatments
- Interior Features
- Ceiling Fans(s), Eat-in Kitchen, Kitchen/Family Room Combo, Open Floorplan, Primary Bedroom Main Floor, Split Bedroom, Vaulted Ceiling(s), Walk-In Closet(s), Window Treatments
- Floor
- Bamboo, Tile
- Appliances
- Dishwasher, Disposal, Dryer, Gas Water Heater, Range, Refrigerator, Washer, Water Softener
- Utilities
- BB/HS Internet Available, Cable Connected, Electricity Connected, Fiber Optics, Natural Gas Connected, Sewer Connected, Underground Utilities, Water Connected
- Heating
- Central
- Air Conditioning
- Central Air
- Exterior Construction
- HardiPlank Type
- Exterior Features
- Sliding Doors
- Roof
- Shingle
- Foundation
- Slab
- Pool
- Community
- Garage Carport
- 2 Car Garage
- Garage Spaces
- 2
- Elementary School
- Kimball Wiles Elementary School-Al
- Middle School
- Kanapaha Middle School-Al
- High School
- Gainesville High School-AL
- Fences
- Wood
- Pets
- Allowed
- Flood Zone Code
- X
- Parcel ID
- 07061-020-040
- Legal Description
- MENTONE CLUSTER PH II PB T-23 LOT 40 REPLAT OF LOT 40 MENTONE CLUSTER PH II PB T-72 OR 4316/0102
Listing courtesy of HOME ENV REALTY. 352-577-9009
Mortgage Calculator
StellarMLS is the source of this information via Internet Data Exchange Program. All listing information is deemed reliable but not guaranteed and should be independently verified through personal inspection by appropriate professionals. Listings displayed on this website may be subject to prior sale or removal from sale. Availability of any listing should always be independently verified. Listing information is provided for consumer personal, non-commercial use, solely to identify potential properties for potential purchase. All other use is strictly prohibited and may violate relevant federal and state law. Data last updated on