1010 Nw 120th Street, Gainesville, FL 32606
- $385,000
- 4
- BD
- 3
- BA
- 2,357
- SqFt






- List Price
- $385,000
- Status
- Active
- Days on Market
- 52
- MLS#
- GC542511
- Property Style
- Single Family
- Year Built
- 1999
- Bedrooms
- 4
- Bathrooms
- 3
- Living Area
- 2,357
- Lot Size
- 10,019
- Acres
- 0.23
- Total Acreage
- 0 to less than 1/4
- Legal Subdivision Name
- South Pointe
- MLS Area Major
- Gainesville
Property Description
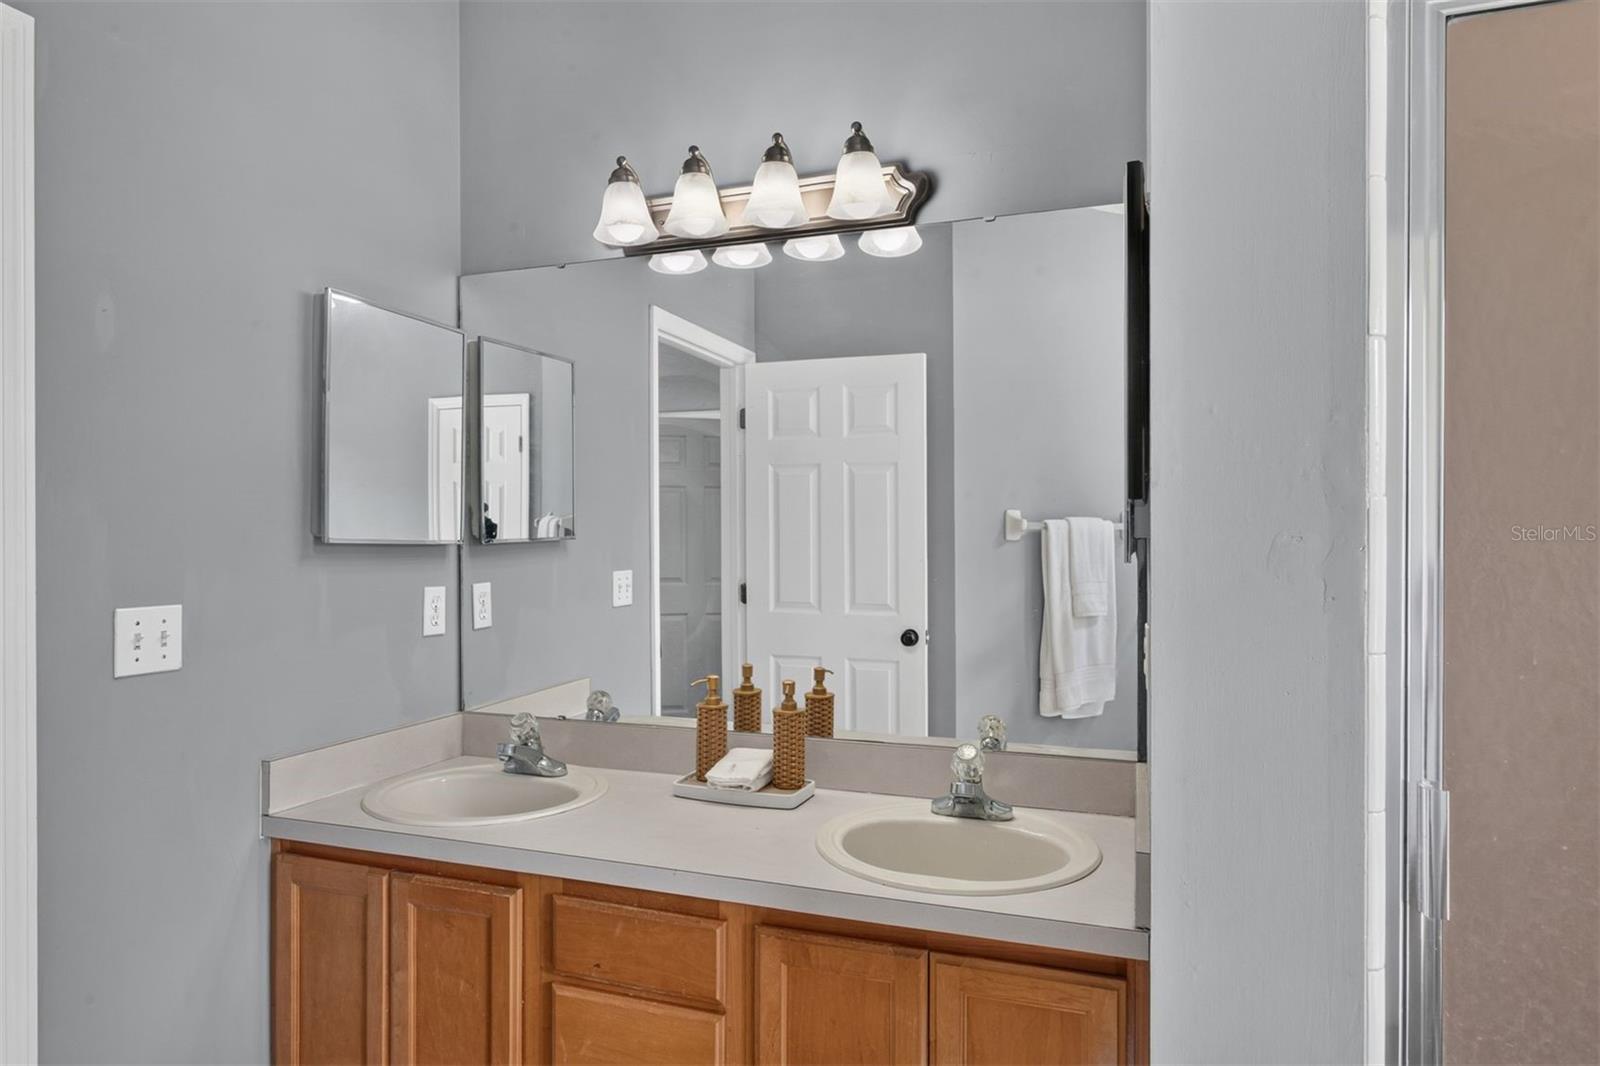
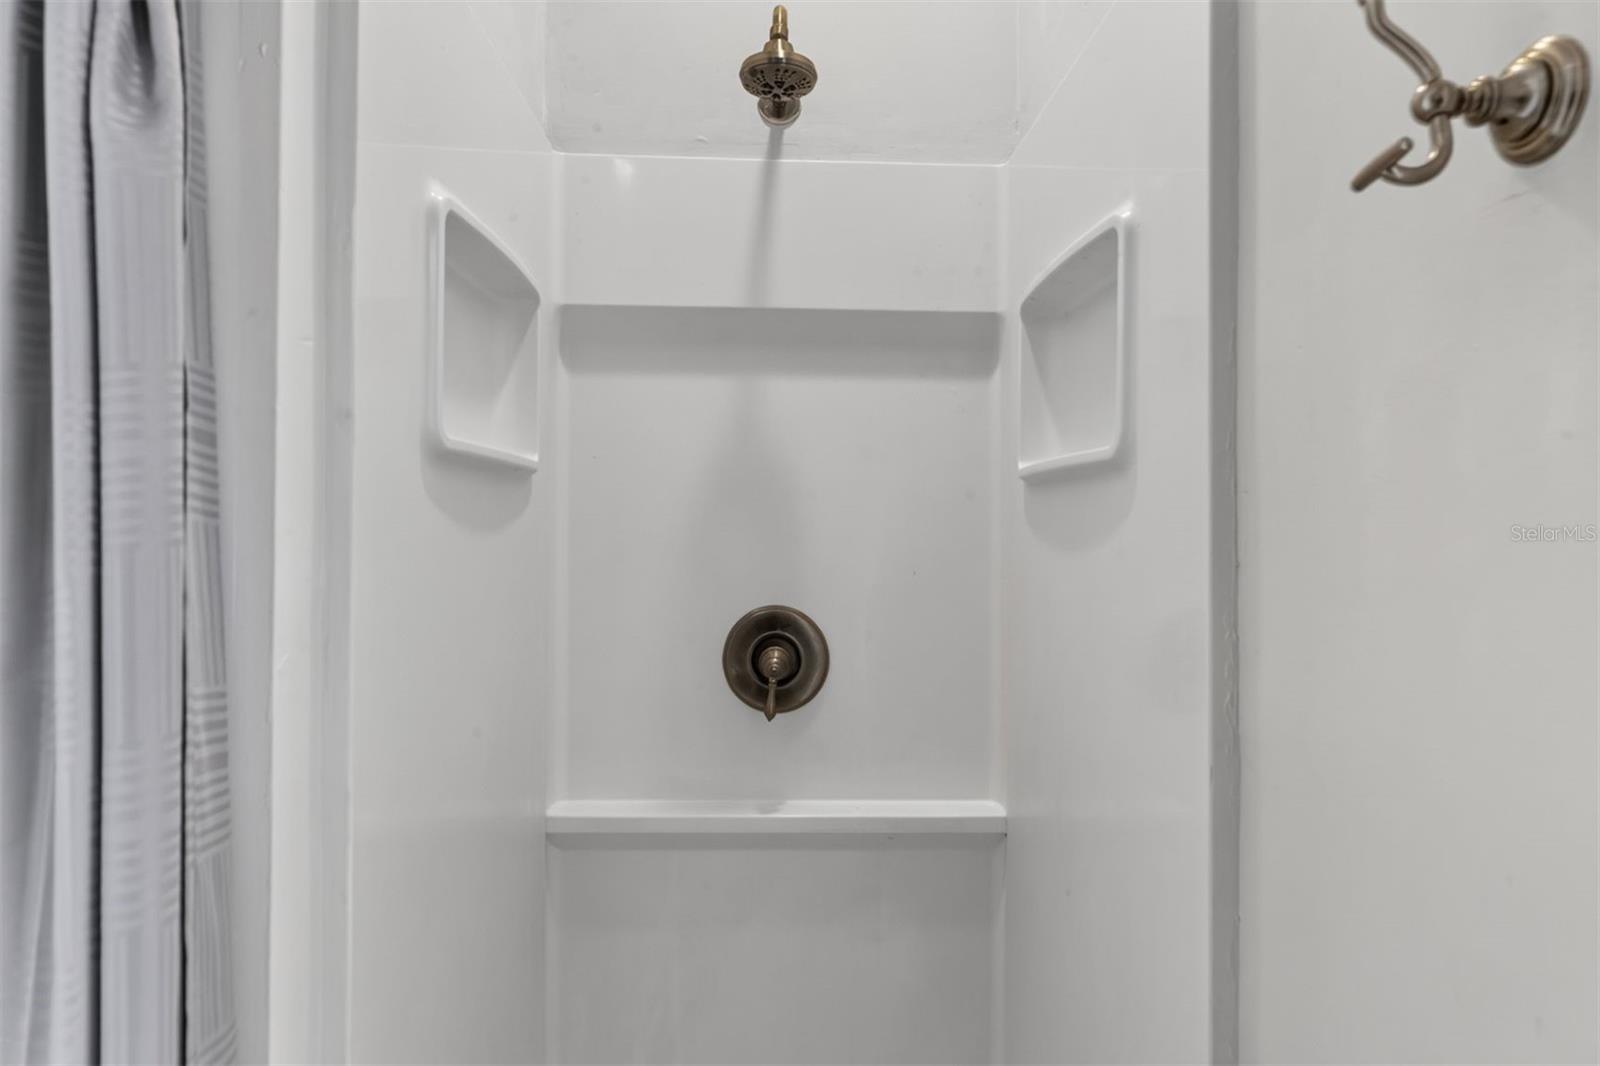
Virtually Staged. Welcome home! This versatile property offers a spacious 3-bedroom, 2-bath main home plus a private 1-bedroom, 1-bath in-law suite with its own separate entrance, making it the perfect setup for multi-generational living, guests, a home office, or rental income potential. Inside the main home, you’ll love the open floor plan featuring vaulted ceilings, updated flooring, oversized windows that fill the space with natural light, and a cozy fireplace. The large kitchen offers plenty of cabinet and counter space and opens to a separate dining area, while an additional sitting room provides flexible living space for relaxing or entertaining. A separate laundry room adds everyday convenience. Step outside to one of the home’s standout features—an oversized covered back deck and covered patio overlooking a peaceful wooded backdrop. Whether you’re enjoying your morning coffee, hosting friends, or simply unwinding, this outdoor space is made to be enjoyed. Conveniently located just minutes from shopping, dining, schools, and major commuter routes, this Gainesville home offers the space, flexibility, and privacy you’ve been looking for. Don’t miss your opportunity to make it yours!
/u.realgeeks.media/buysellrabell/header.png)
Additional Information
- Taxes
- $3595
- Minimum Lease
- No Minimum
- HOA Fee
- $170
- HOA Payment Schedule
- Quarterly
- Community Features
- No Deed Restriction
- Property Description
- One Story
- Zoning
- R-1A
- Interior Layout
- Ceiling Fans(s), Thermostat, Walk-In Closet(s)
- Interior Features
- Ceiling Fans(s), Thermostat, Walk-In Closet(s)
- Floor
- Luxury Vinyl, Tile
- Appliances
- Dishwasher, Dryer, Microwave, Range, Refrigerator, Washer
- Utilities
- Public
- Heating
- Central
- Air Conditioning
- Central Air
- Fireplace Description
- Family Room
- Exterior Construction
- HardiPlank Type
- Exterior Features
- Other
- Roof
- Shingle
- Foundation
- Slab
- Pool
- No Pool
- Pets
- Allowed
- Flood Zone Code
- X
- Parcel ID
- 04321-101-016
- Legal Description
- SOUTH POINTE UNIT I PH I PB T-80 LOT 16 OR 2249/1650 & OR 5137/1711
Listing courtesy of CORNERSTONE MANAGEMENT SERVICES. 352-554-4200
Mortgage Calculator
StellarMLS is the source of this information via Internet Data Exchange Program. All listing information is deemed reliable but not guaranteed and should be independently verified through personal inspection by appropriate professionals. Listings displayed on this website may be subject to prior sale or removal from sale. Availability of any listing should always be independently verified. Listing information is provided for consumer personal, non-commercial use, solely to identify potential properties for potential purchase. All other use is strictly prohibited and may violate relevant federal and state law. Data last updated on