7958 Nw 49th Way, Gainesville, FL 32653
- $273,900
- 2
- BD
- 2
- BA
- 1,207
- SqFt









- List Price
- $273,900
- Status
- Active
- Days on Market
- 0
- MLS#
- GC542504
- Property Style
- Single Family
- Architectural Style
- Traditional
- Year Built
- 2005
- Bedrooms
- 2
- Bathrooms
- 2
- Living Area
- 1,207
- Lot Size
- 2,614
- Acres
- 0.06
- Total Acreage
- 0 to less than 1/4
- Legal Subdivision Name
- Blues Creek Unit 6h
- MLS Area Major
- Gainesville
Property Description
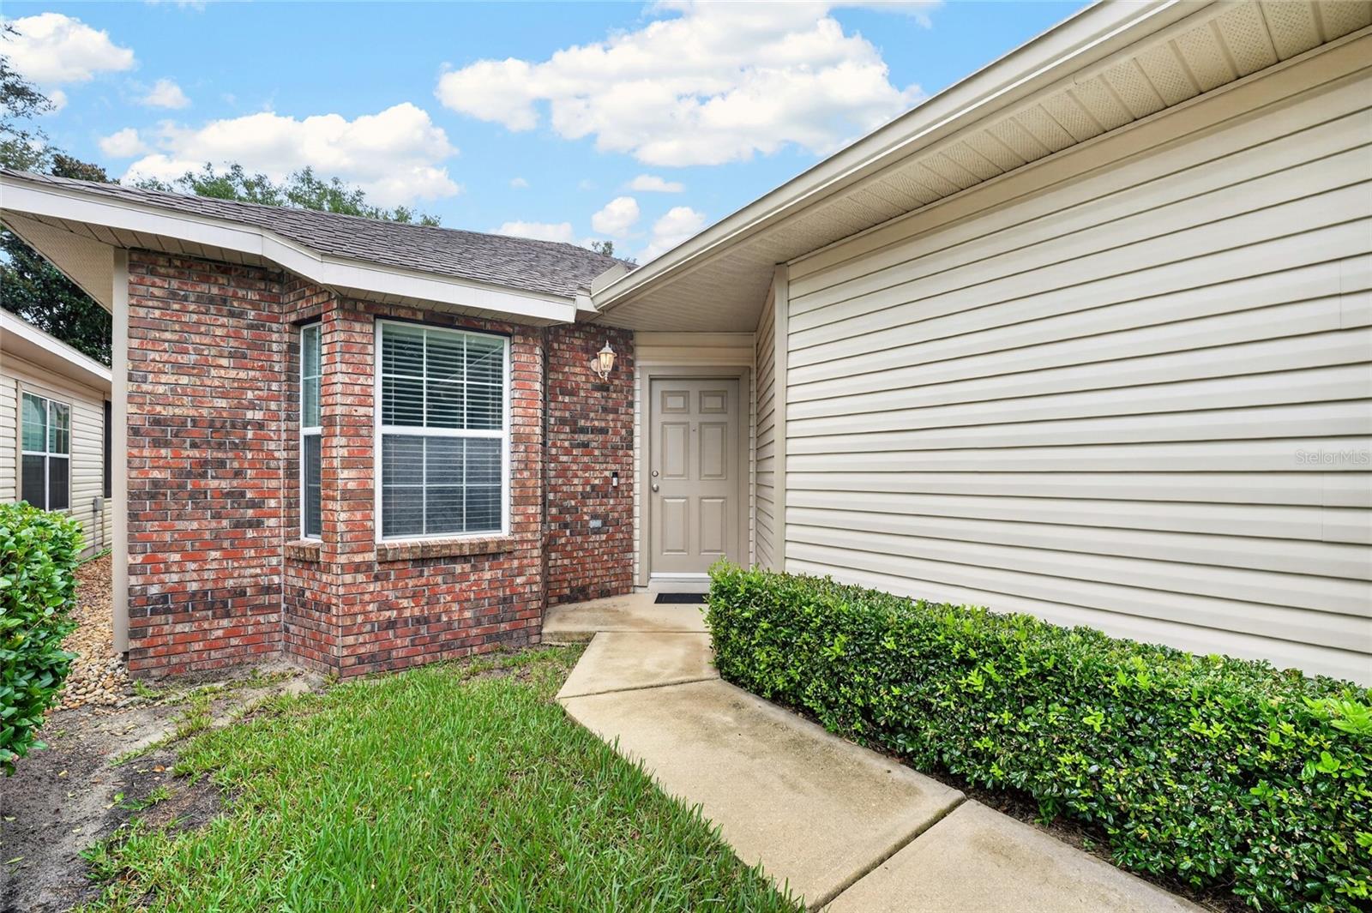
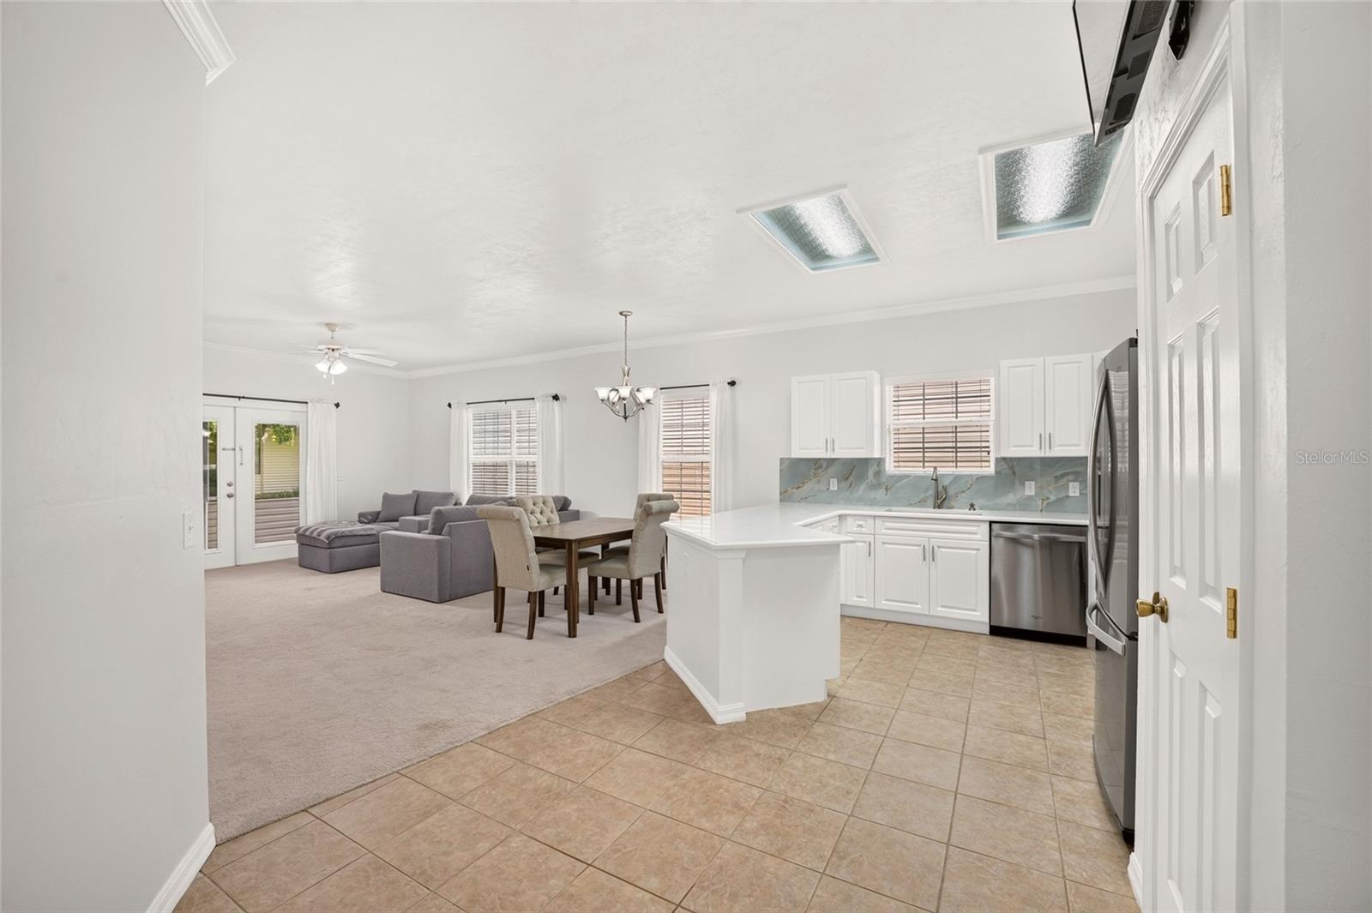
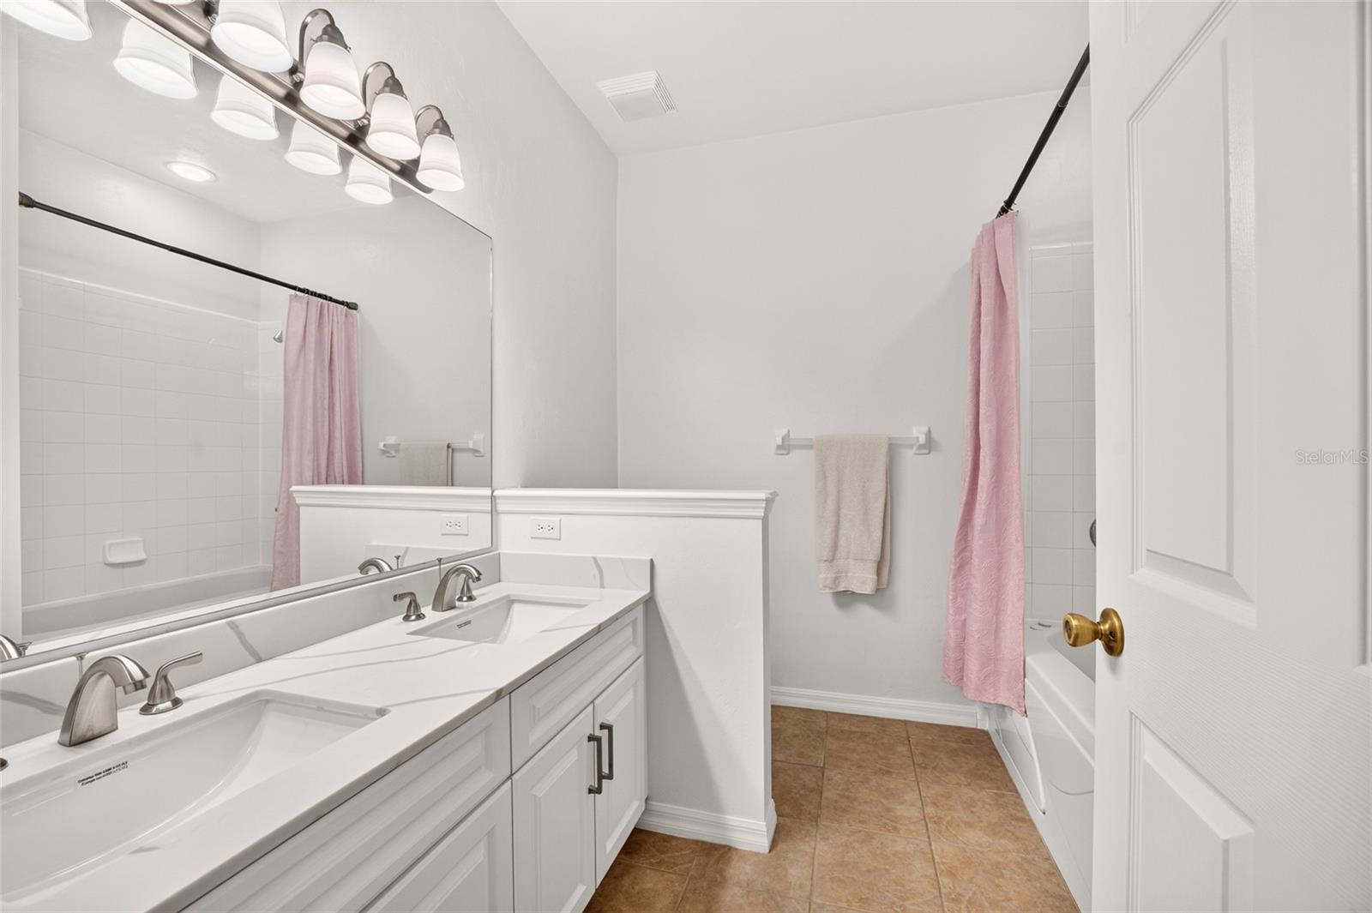
A sense of serene composure defines this thoughtfully updated Gainesville residence, where clean design and effortless living come together in an established, quiet setting. Situated within a peaceful enclave known for its friendly spirit and enduring sense of community, the home presents an inviting, low-maintenance lifestyle with immediate turnkey convenience. Inside, an airy, open layout is filled with natural light that accentuates beautifully proportioned living spaces. The interior palette leans into quiet sophistication, creating an effortless flow between daily routine and relaxed gathering. At the center of the culinary space, newly updated quartz countertops anchor the kitchen with polished elegance, offering generous preparation surfaces paired with refined cabinetry and intuitive functionality. The cohesive aesthetic carries seamlessly into the bathrooms, where matching quartz surfaces, updated fixtures, and crisp detail maintain an atmosphere of serene simplicity. Designed for complete comfort and ease, the two-bedroom floor plan balances shared spaces with intentional privacy. Each light-filled bedroom functions as a peaceful personal sanctuary, supported by generous closet storage and beautifully updated adjacent baths. Every detail throughout the residence reflects meticulous care and ready-to-enjoy ease, allowing for an immediate, comfortable transition into daily life. Outside, the quiet surroundings invite calm mornings and peaceful evenings, capturing the gentle pace and established warmth that makes Northwest Gainesville such a desirable place to call home.
/u.realgeeks.media/buysellrabell/header.png)
Additional Information
- Taxes
- $4885
- Minimum Lease
- No Minimum
- HOA Fee
- $200
- HOA Payment Schedule
- Monthly
- Maintenance Includes
- Pool, Maintenance Structure, Maintenance Grounds
- Location
- Landscaped, Sidewalk, Paved
- Community Features
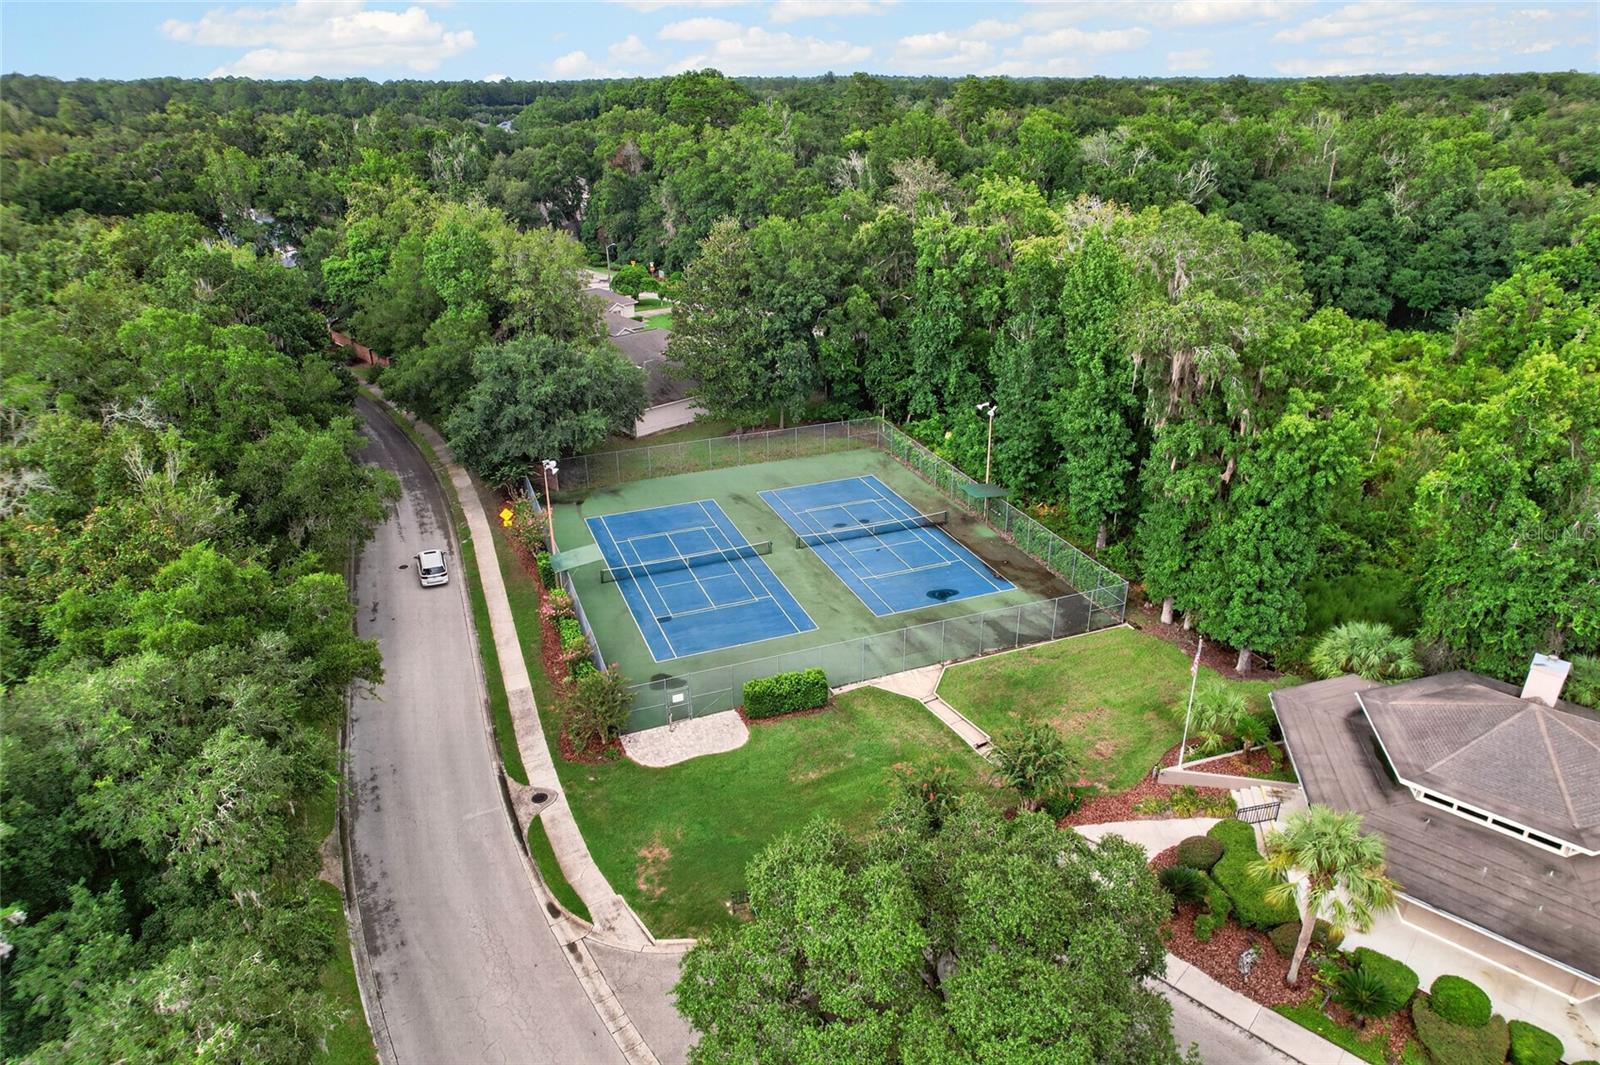
- Clubhouse, Pool, Tennis Court(s), Street Lights, No Deed Restriction
- Property Description
- One Story
- Zoning
- PD
- Interior Layout
- Crown Molding, Eat-in Kitchen, High Ceilings, Kitchen/Family Room Combo, Living Room/Dining Room Combo, Open Floorplan, Primary Bedroom Main Floor, Solid Surface Counters, Stone Counters, Thermostat, Walk-In Closet(s)
- Interior Features
- Crown Molding, Eat-in Kitchen, High Ceilings, Kitchen/Family Room Combo, Living Room/Dining Room Combo, Open Floorplan, Primary Bedroom Main Floor, Solid Surface Counters, Stone Counters, Thermostat, Walk-In Closet(s)
- Floor
- Carpet, Ceramic Tile
- Appliances
- Convection Oven, Cooktop, Dishwasher, Disposal, Dryer, Exhaust Fan, Gas Water Heater, Microwave, Refrigerator, Washer
- Utilities
- BB/HS Internet Available, Cable Available, Electricity Available, Electricity Connected, Natural Gas Available, Phone Available, Sewer Available, Sewer Connected, Underground Utilities, Water Available, Water Connected
- Heating
- Natural Gas
- Air Conditioning
- Central Air
- Exterior Construction
- Vinyl Siding
- Exterior Features
- Lighting, Rain Gutters, Sidewalk
- Roof
- Shingle
- Foundation
- Slab
- Pool
- Community
- Garage Carport
- 2 Car Garage
- Garage Spaces
- 2
- Garage Features
- Covered, Driveway, Garage Door Opener, Ground Level
- Elementary School
- William S. Talbot Elem School-Al
- Middle School
- Fort Clarke Middle School-Al
- High School
- Gainesville High School-AL
- Pets
- Allowed
- Flood Zone Code
- X
- Parcel ID
- 06006-068-203
- Legal Description
- BLUES CREEK UNIT 6-H PB 24 PG 50 LOT 203 OR 2952/1204
Listing courtesy of REAL BROKER, LLC. 855-450-0442
Mortgage Calculator
StellarMLS is the source of this information via Internet Data Exchange Program. All listing information is deemed reliable but not guaranteed and should be independently verified through personal inspection by appropriate professionals. Listings displayed on this website may be subject to prior sale or removal from sale. Availability of any listing should always be independently verified. Listing information is provided for consumer personal, non-commercial use, solely to identify potential properties for potential purchase. All other use is strictly prohibited and may violate relevant federal and state law. Data last updated on