7713 Sw 9th Place, Gainesville, FL 32607
- $330,000
- 3
- BD
- 2
- BA
- 1,518
- SqFt






- List Price
- $330,000
- Status
- Active
- Days on Market
- 0
- MLS#
- GC542410
- Property Style
- Single Family
- Year Built
- 1985
- Bedrooms
- 3
- Bathrooms
- 2
- Living Area
- 1,518
- Lot Size
- 10,454
- Acres
- 0.24
- Total Acreage
- 0 to less than 1/4
- Legal Subdivision Name
- Woodlands Sub The
- MLS Area Major
- Gainesville
Property Description
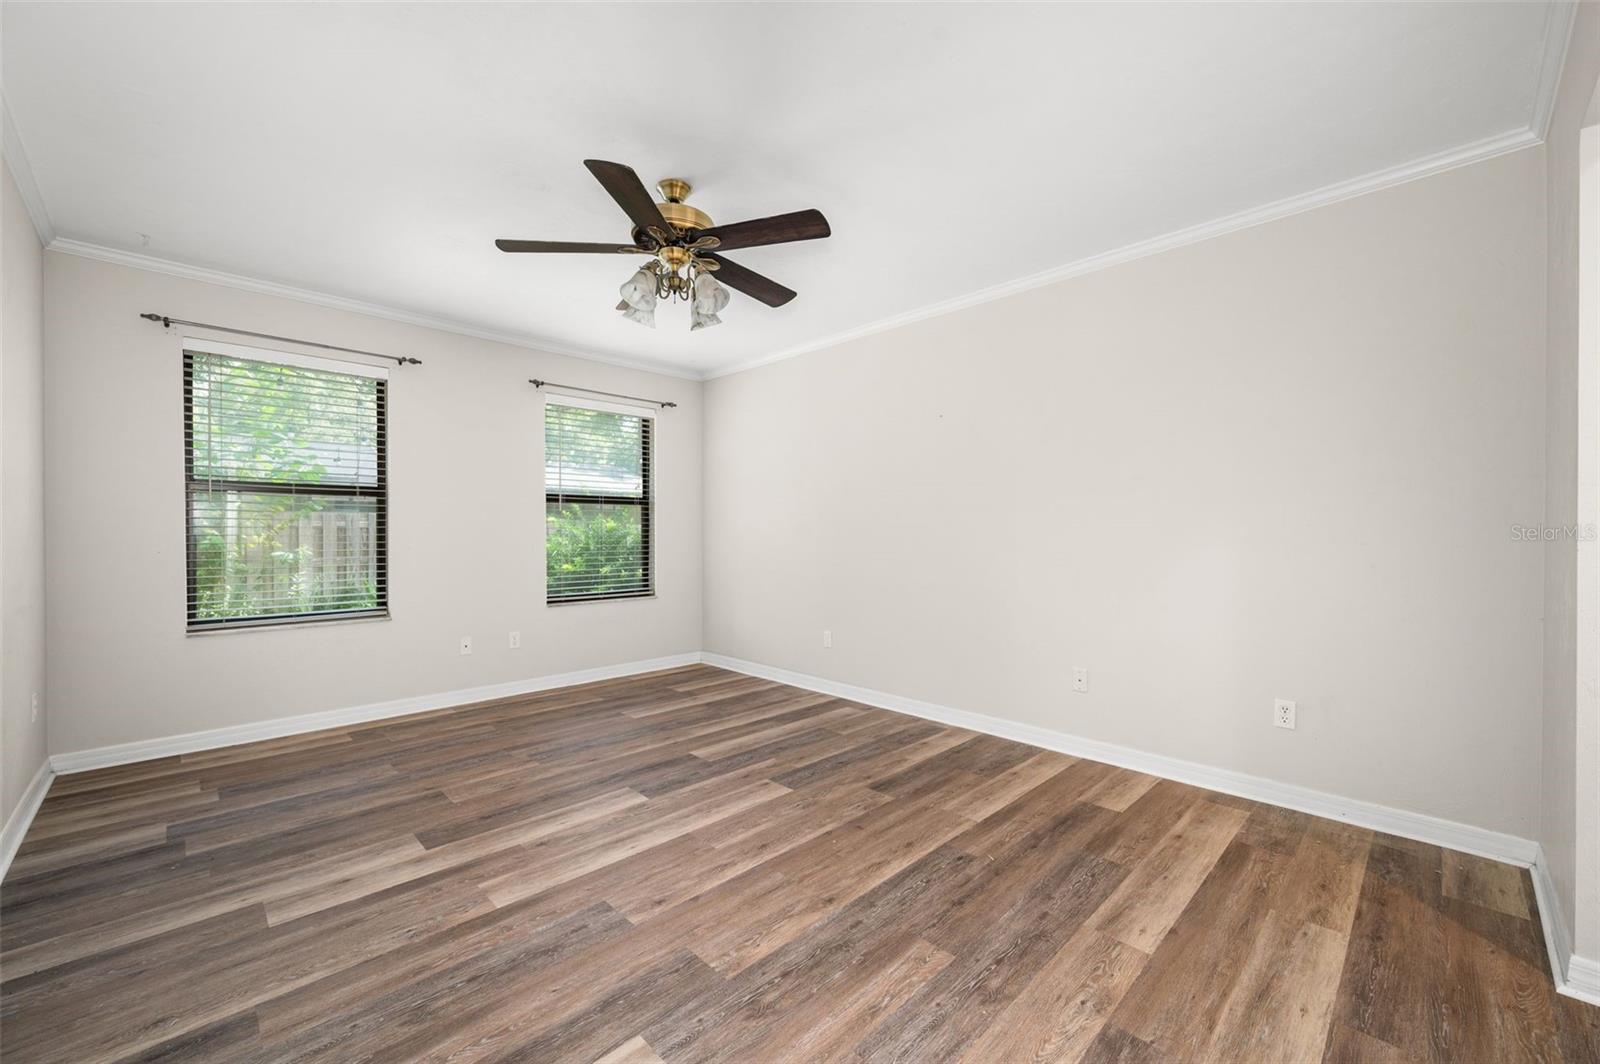
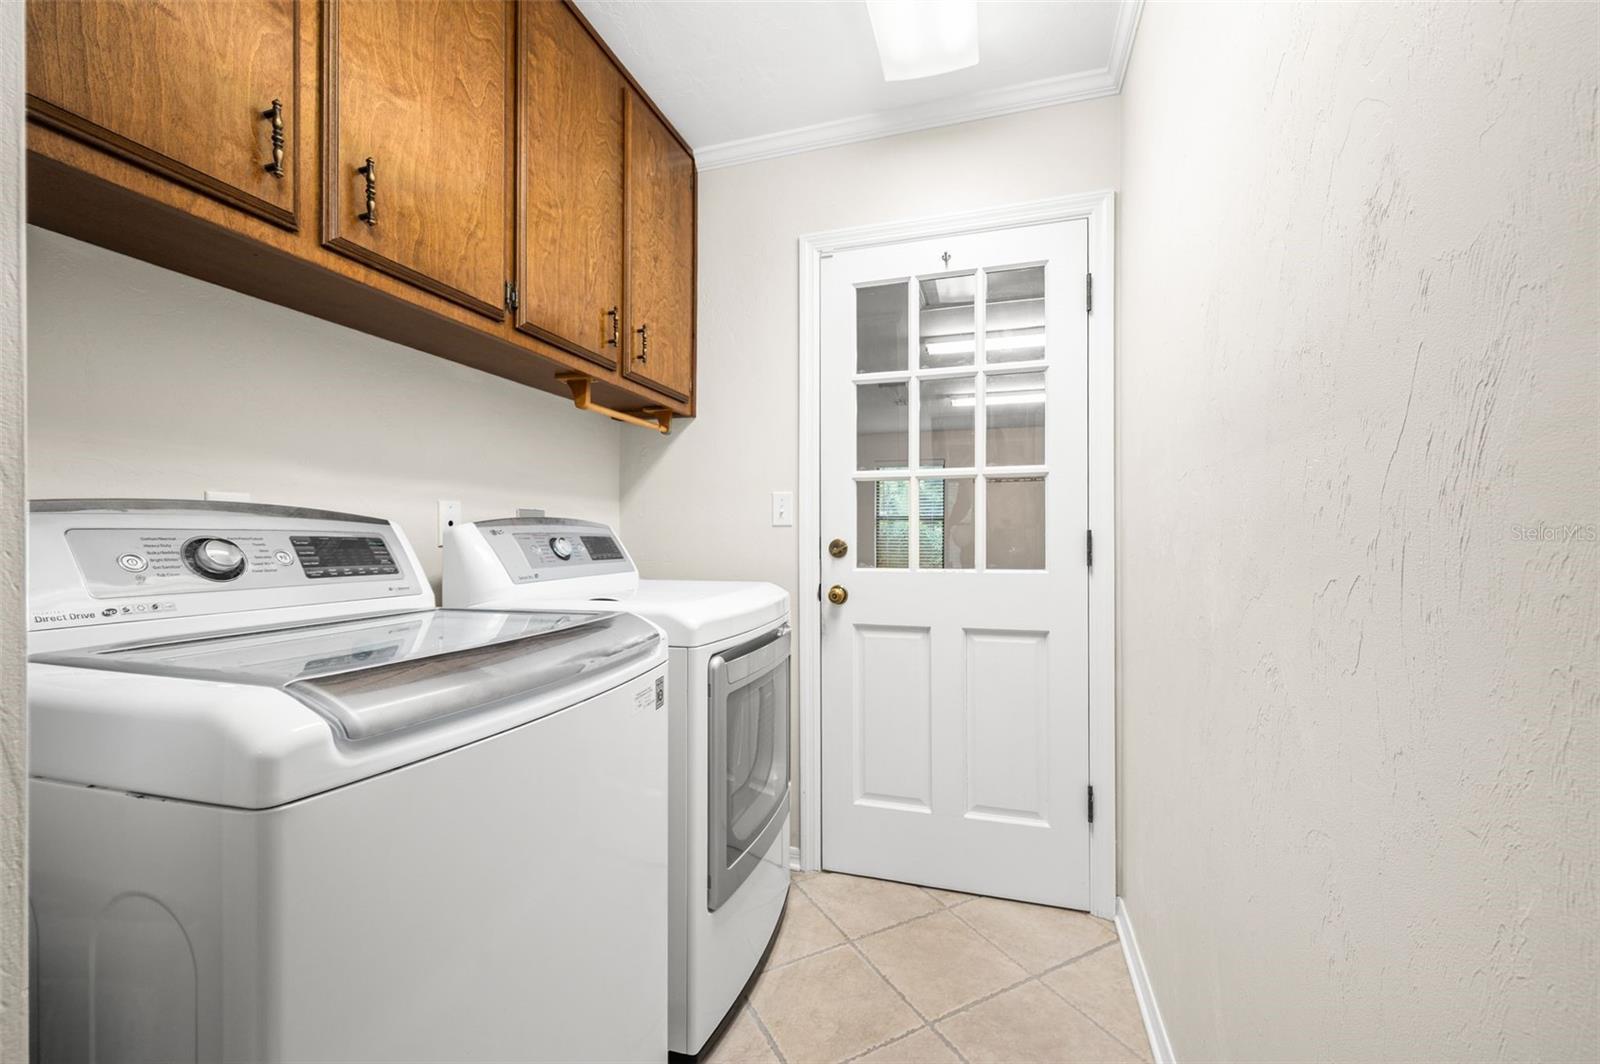
Welcome home to this beautifully updated 3-bedroom, 2-bathroom residence in The Woodlands, where modern upgrades and inviting living spaces come together perfectly. Step inside to discover stylish luxury vinyl plank flooring that flows throughout the home, offering both durability and contemporary appeal. The spacious living room features soaring cathedral ceilings, abundant natural light, and a cozy fireplace—creating the perfect setting for relaxing evenings or entertaining guests. The updated kitchen is designed with both function and style in mind. Recent improvements include Samsung appliances—a refrigerator, range, and solid-surface cooktop—installed in 2020, along with a Kohler composite sink and garbage disposal, making meal preparation a pleasure. Enjoy seamless indoor-outdoor living with an enclosed porch that opens to a private patio and fully fenced backyard. Whether you're hosting a barbecue, enjoying your morning coffee, or letting pets play, this outdoor space offers comfort, privacy, and versatility. Additional features include an attached two-car garage with ample storage and a gas water heater replaced in 2022, providing added efficiency and peace of mind. Meticulously maintained and thoughtfully updated, this move-in-ready home is ready for its next owners. Don't miss your opportunity to make it yours—schedule your private showing today!
/u.realgeeks.media/buysellrabell/header.png)
Additional Information
- Taxes
- $1318
- Minimum Lease
- No Minimum
- Community Features
- No Deed Restriction
- Property Description
- One Story
- Zoning
- R-1A
- Interior Layout
- Ceiling Fans(s), Walk-In Closet(s)
- Interior Features
- Ceiling Fans(s), Walk-In Closet(s)
- Floor
- Ceramic Tile, Luxury Vinyl
- Appliances
- Dishwasher, Dryer, Microwave, Range, Refrigerator, Washer
- Utilities
- Electricity Connected, Water Connected
- Heating
- Central
- Air Conditioning
- Central Air
- Fireplace Description
- Stone
- Exterior Construction
- Wood Siding
- Exterior Features
- Sliding Doors
- Roof
- Shingle
- Foundation
- Slab
- Pool
- No Pool
- Garage Carport
- 2 Car Garage
- Garage Spaces
- 2
- Flood Zone Code
- X
- Parcel ID
- 06668-400-015
- Legal Description
- THE WOODLANDS S/D UNIT 4 PB M-11 LOT 15 OR 5164/3454
Listing courtesy of BHHS FLORIDA REALTY. 352-225-4700
Mortgage Calculator
StellarMLS is the source of this information via Internet Data Exchange Program. All listing information is deemed reliable but not guaranteed and should be independently verified through personal inspection by appropriate professionals. Listings displayed on this website may be subject to prior sale or removal from sale. Availability of any listing should always be independently verified. Listing information is provided for consumer personal, non-commercial use, solely to identify potential properties for potential purchase. All other use is strictly prohibited and may violate relevant federal and state law. Data last updated on