24595 Nw 11th Place, Newberry, FL 32669
- $349,900
- 5
- BD
- 3
- BA
- 2,342
- SqFt




- List Price
- $349,900
- Status
- Active
- Days on Market
- 0
- MLS#
- GC542355
- Property Style
- Single Family
- Year Built
- 2024
- Bedrooms
- 5
- Bathrooms
- 3
- Living Area
- 2,342
- Lot Size
- 4,356
- Acres
- 0.10
- Total Acreage
- 0 to less than 1/4
- Legal Subdivision Name
- Avalon Woods Ph 3
- MLS Area Major
- Newberry
Property Description
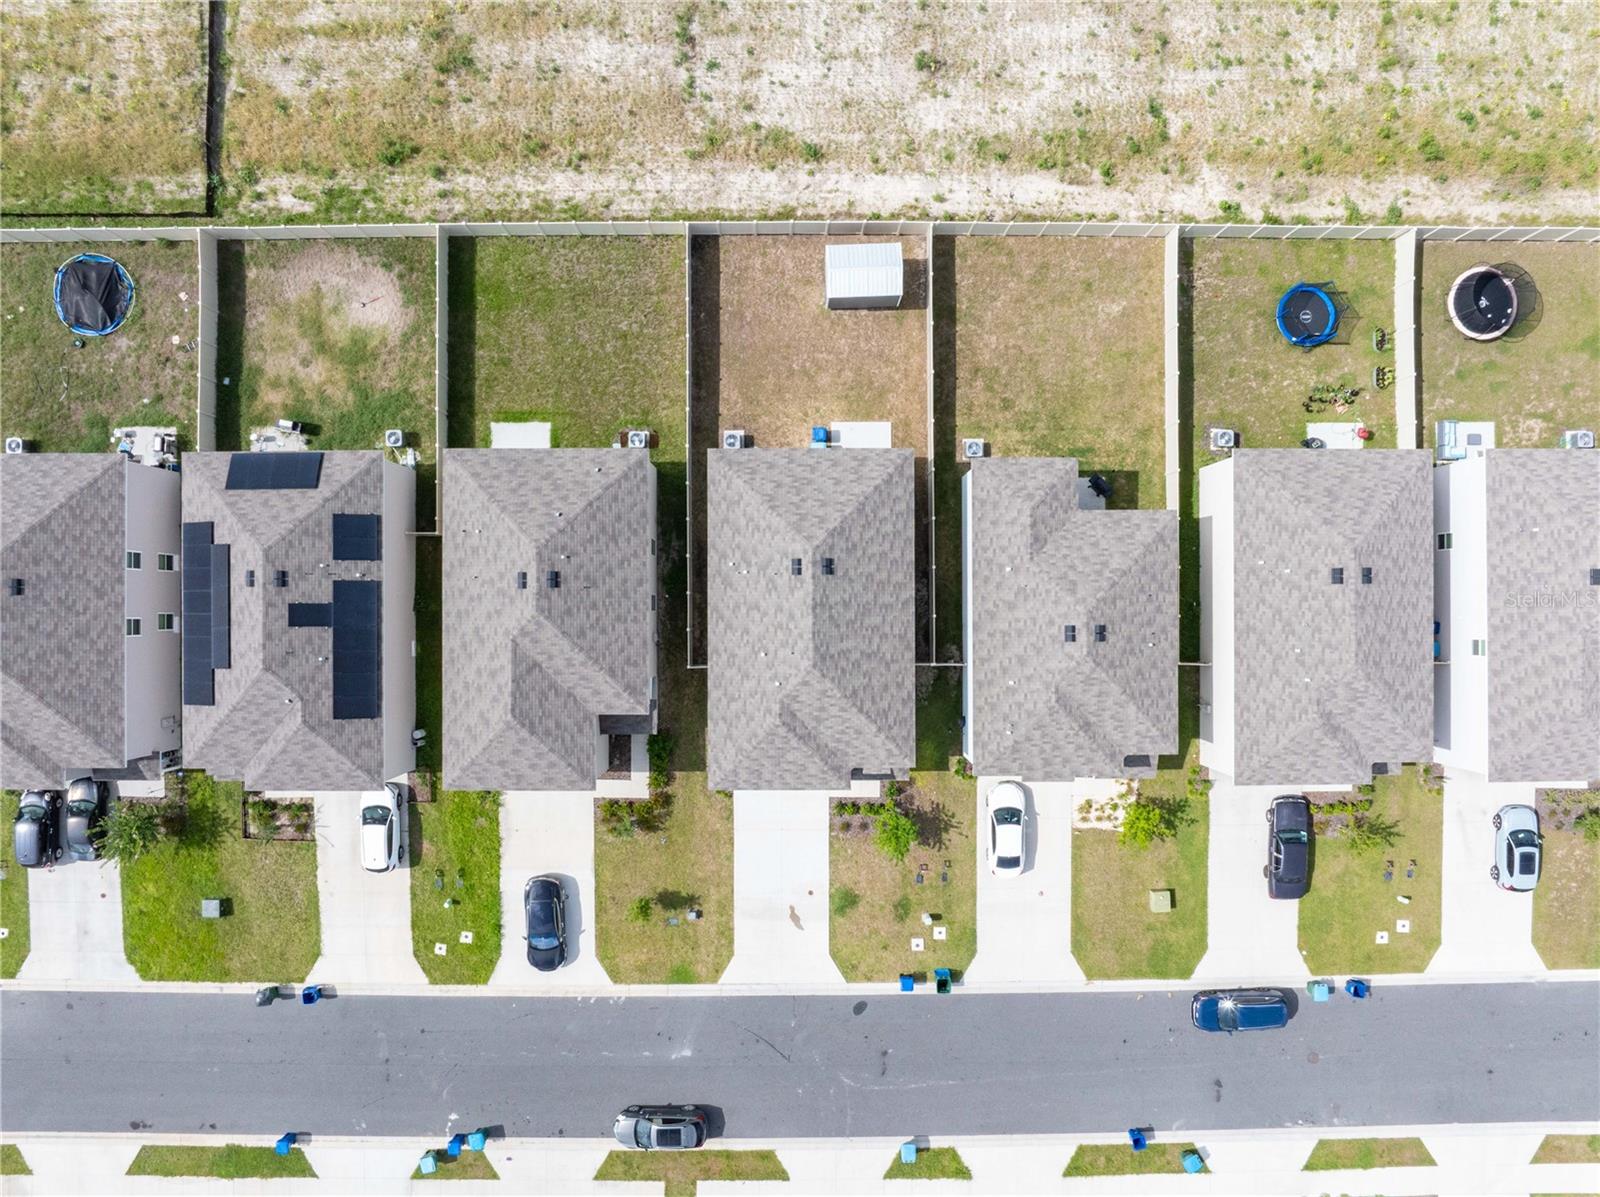
SELLER OFFERING $10,000 IN CONCESSIONS! Don't miss out on this like new 2024 DR Horton Home located in Avalon Woods Community! Offering 5 bedrooms, 3 full bathrooms, and almost 2400 square feet of thoughtfully designed living space. This two-story home provides the perfect blend of comfort, functionality, and style. The open-concept main floor is ideal for both everyday living and entertaining, featuring a spacious foyer, living area, dedicated dining space, and a well-appointed kitchen with abundant cabinetry, ample counter space, and a large pantry. The first-floor bedroom and full bath provide flexibility for guests or just a private home office. Upstairs, the spacious loft creates the perfect secondary living area, media room, or workspace. The generous primary suite offers a relaxing retreat with a large walk-in closet and private en-suite bath. Three additional bedrooms, a full bathroom, and a conveniently located laundry room to complete the second level. Additional features include a two-car garage with insulated garage door, Storage hangers in garage for organization, 50 amp whole-home generator hook-up for peace of mind during storm season, and an outdoor storage shed for extra storage needs. Fully enclosed backyard providing a secure and private outdoor living space. Conveniently located near Easton Sports Complex (in Neighborhood), top-rated schools, shopping , dining, fresh water springs to enjoy the out doors and just minutes from Gainesville!
/u.realgeeks.media/buysellrabell/header.png)
Additional Information
- Taxes
- $4753
- HOA Fee
- $100
- HOA Payment Schedule
- Quarterly
- Location
- Level
- Community Features
- Deed Restrictions
- Property Description
- Two Story
- Zoning
- SINGLE FAM
- Interior Layout
- Ceiling Fans(s), Crown Molding, Eat-in Kitchen, High Ceilings, Kitchen/Family Room Combo, Open Floorplan, Other
- Interior Features
- Ceiling Fans(s), Crown Molding, Eat-in Kitchen, High Ceilings, Kitchen/Family Room Combo, Open Floorplan, Other
- Floor
- Carpet, Ceramic Tile
- Appliances
- Dishwasher, Disposal, Freezer, Microwave, Refrigerator
- Utilities
- BB/HS Internet Available, Other
- Heating
- Central
- Air Conditioning
- Central Air
- Exterior Construction
- HardiPlank Type
- Exterior Features
- Other, Private Yard
- Roof
- Shingle
- Foundation
- Slab
- Pool
- No Pool
- Garage Carport
- 2 Car Garage
- Garage Spaces
- 2
- Pets
- Allowed
- Flood Zone Code
- x
- Parcel ID
- 01874-300-328
- Legal Description
- AVALON WOODS PH 3 PB 39 PG 14 LOT 328 OR 5189/791
Listing courtesy of ROCKFORD REALTY GROUP. 386-755-0808
Mortgage Calculator
StellarMLS is the source of this information via Internet Data Exchange Program. All listing information is deemed reliable but not guaranteed and should be independently verified through personal inspection by appropriate professionals. Listings displayed on this website may be subject to prior sale or removal from sale. Availability of any listing should always be independently verified. Listing information is provided for consumer personal, non-commercial use, solely to identify potential properties for potential purchase. All other use is strictly prohibited and may violate relevant federal and state law. Data last updated on