3986 Se 43rd Circle, Ocala, FL 34480
- $1,100,000
- 3
- BD
- 4
- BA
- 3,185
- SqFt








- List Price
- $1,100,000
- Status
- Active
- Days on Market
- 46
- MLS#
- GC542343
- Property Style
- Single Family
- Architectural Style
- Traditional
- Year Built
- 2007
- Bedrooms
- 3
- Bathrooms
- 4
- Baths Half
- 1
- Living Area
- 3,185
- Lot Size
- 32,670
- Acres
- 0.75
- Total Acreage
- 1/2 to less than 1
- Legal Subdivision Name
- Vinings
- MLS Area Major
- Ocala
Property Description
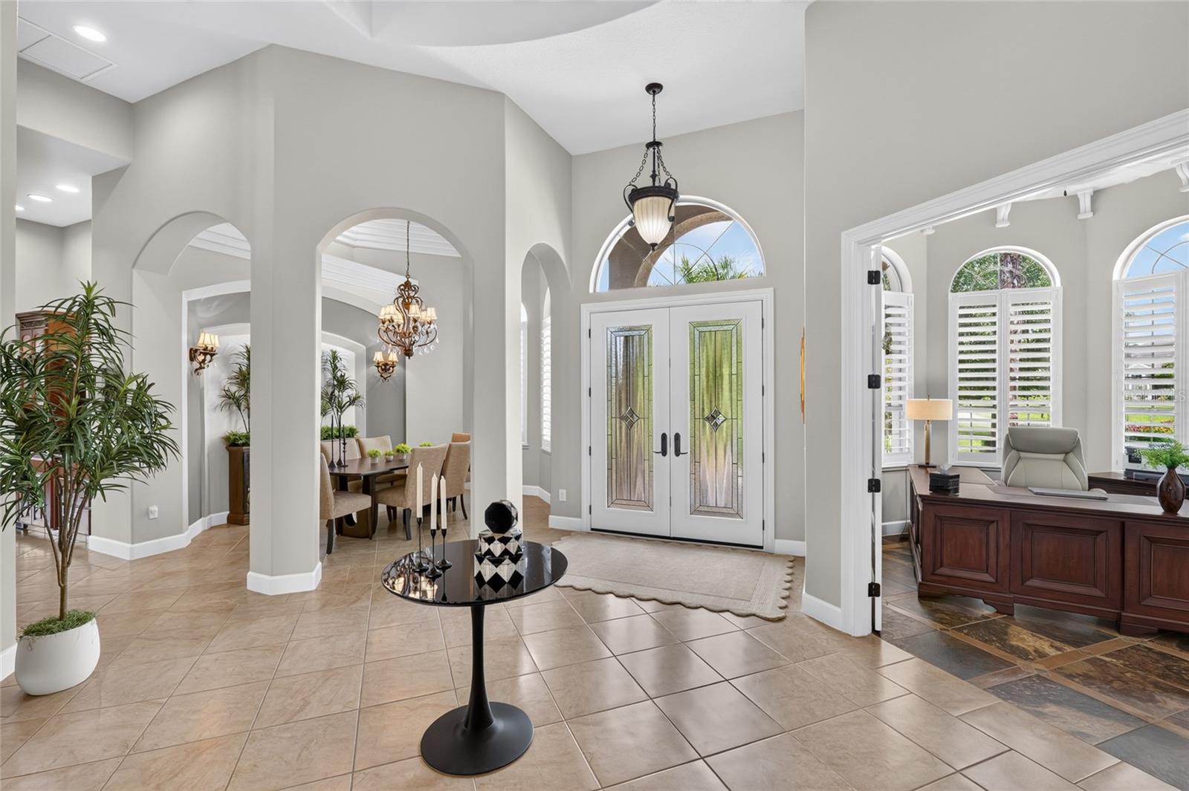
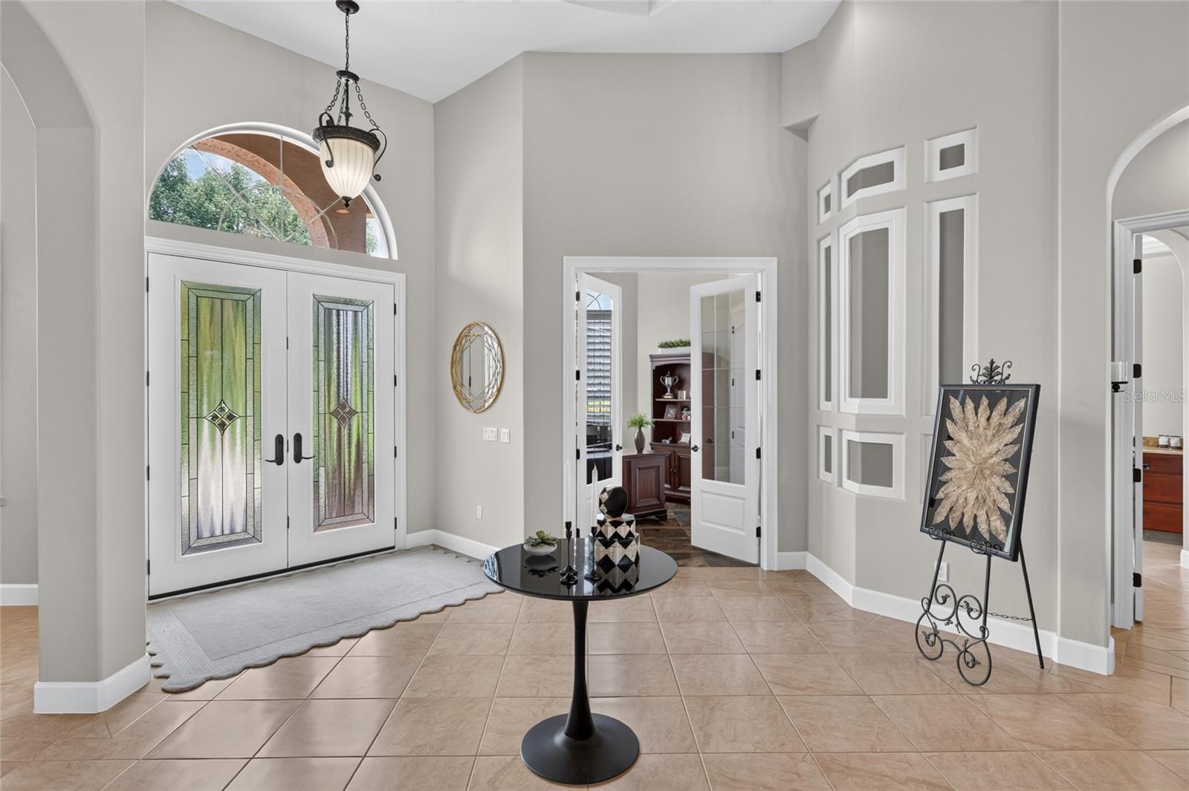
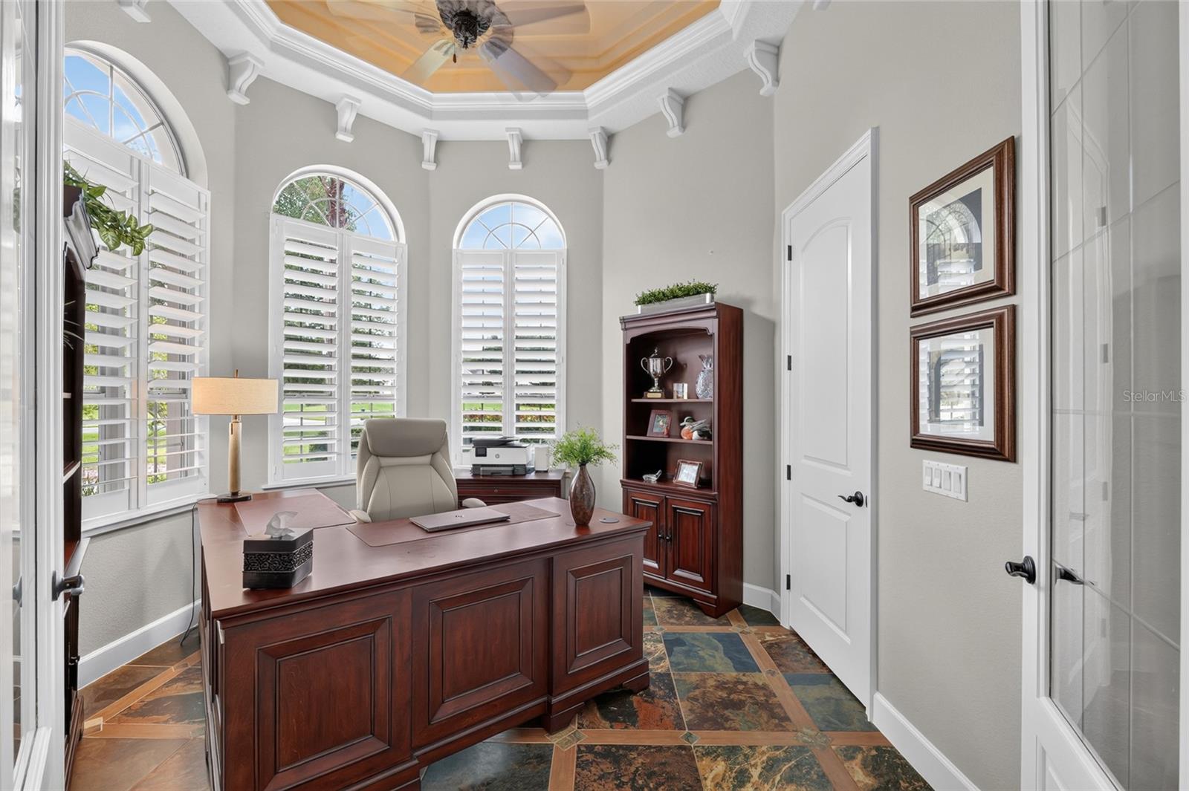
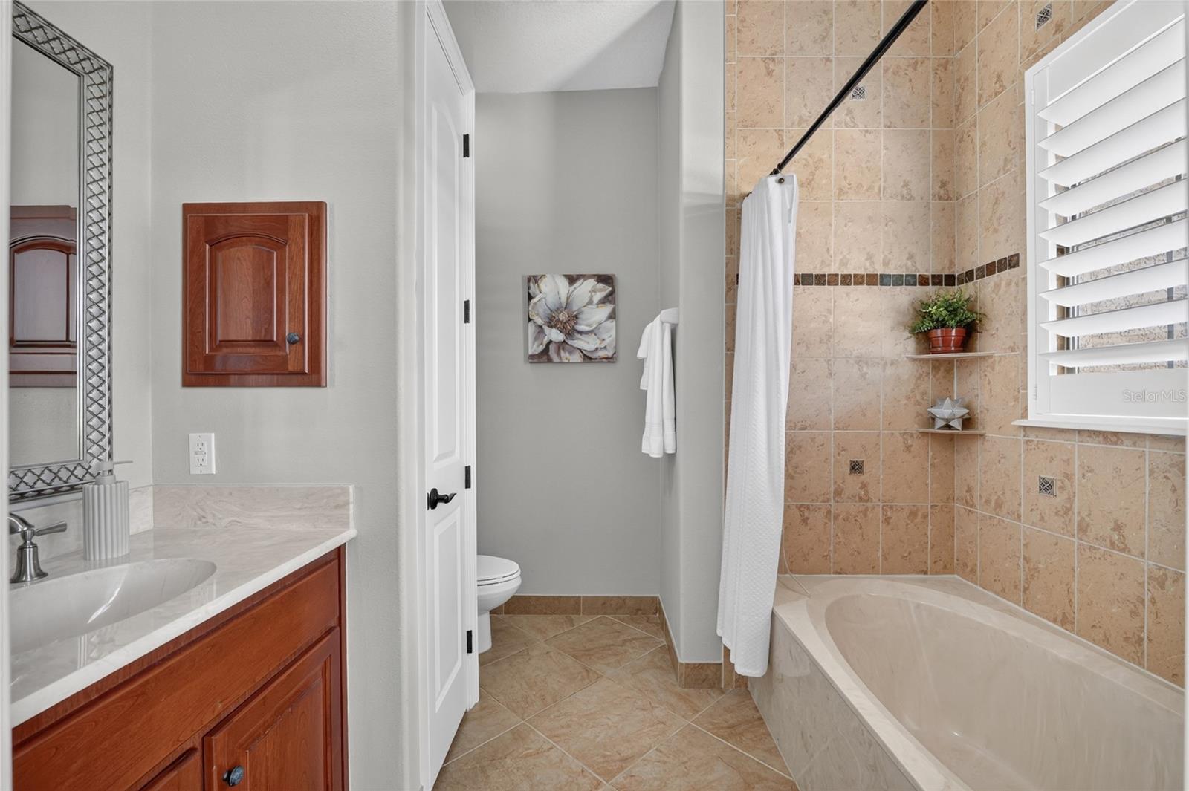
Welcome to an exceptional custom residence in The Vinings, one of Ocala’s desirable gated communities, where refined interiors and resort-inspired outdoor living come together on a beautifully landscaped ¾-acre homesite. Offering 3 bedrooms, a private office, 3.5 baths, and an oversized side-entry 3-car garage, this distinctive home is filled with natural light, architectural character, and thoughtful upgrades throughout. Step inside to soaring ceilings, detailed millwork, custom accents, and an elegant floor plan designed for both everyday comfort and entertaining. Formal living and dining spaces complement the expansive family room, while the private office with French doors provides an ideal work-from-home retreat. The split-bedroom design offers privacy, with each bedroom featuring its own ensuite bath. At the heart of the home is a beautifully appointed gourmet kitchen featuring rich cherry cabinetry, granite countertops, decorative backsplash, double wall ovens, gas cooktop with pot filler, a large island with prep sink, and a custom statement range hood. A butler’s pantry with wine refrigerator and sink provides additional space for entertaining. The kitchen opens to the light-filled family room, where a striking coral rock gas fireplace with a new insert creates a memorable focal point, while the adjoining breakfast area overlooks the pool and lush backyard. The spacious primary suite offers direct access to the lanai and a true retreat at the end of the day, complete with dual walk-in closets and an expansive bath featuring a jetted soaking tub, separate vanities, and a walk-in shower with dual showerheads. Then step outside and discover what truly sets this property apart. The oversized screened lanai and backyard have been designed to feel like a private tropical resort, surrounded by mature native landscaping that creates exceptional beauty and privacy. Multiple lounging and dining areas, a warm wood ceiling, overhead fans, summer kitchen with Blaze gas grill, refrigerator and sink, and an inviting firepit create the perfect setting for everything from quiet mornings to evening entertaining. At the center is the saltwater pool and spa with waterfall, offering both gas heat and dedicated solar heating. A separate screened side lanai provides yet another space to relax and enjoy Florida living. The home has also benefited from substantial recent improvements, including a NEW ROOF, replacement windows and doors, updated faucets, new pool solar panels transferable to the new owner, new fireplace insert, and Shark Coating garage flooring. Additional features include porcelain tile, engineered hardwood flooring in the bedrooms, plantation shutters, a well-equipped laundry room with cabinetry and sink, and a whole-home Generac generator for added peace of mind. Outside, the fully fenced grounds are surrounded by mature landscaping, creating a remarkable sense of privacy and serenity. Elegant yet comfortable, private yet designed for entertaining, this extraordinary Vinings residence delivers the Florida luxury lifestyle both indoors and out.
/u.realgeeks.media/buysellrabell/header.png)
Additional Information
- Taxes
- $7468
- Minimum Lease
- No Minimum
- HOA Fee
- $368
- HOA Payment Schedule
- Quarterly
- Maintenance Includes
- Security
- Location
- Cleared, Landscaped, Private, Paved
- Community Features
- Deed Restrictions, Gated Community - No Guard, Street Lights
- Property Description
- One Story
- Zoning
- RE
- Interior Layout
- Built-in Features, Ceiling Fans(s), Central Vaccum, Coffered Ceiling(s), Crown Molding, Eat-in Kitchen, High Ceilings, In Wall Pest System, Kitchen/Family Room Combo, Open Floorplan, Primary Bedroom Main Floor, Solid Wood Cabinets, Split Bedroom, Stone Counters, Thermostat, Tray Ceiling(s), Walk-In Closet(s), Wet Bar
- Interior Features
- Built-in Features, Ceiling Fans(s), Central Vaccum, Coffered Ceiling(s), Crown Molding, Eat-in Kitchen, High Ceilings, In Wall Pest System, Kitchen/Family Room Combo, Open Floorplan, Primary Bedroom Main Floor, Solid Wood Cabinets, Split Bedroom, Stone Counters, Thermostat, Tray Ceiling(s), Walk-In Closet(s), Wet Bar
- Floor
- Hardwood, Tile
- Appliances
- Bar Fridge, Built-In Oven, Convection Oven, Cooktop, Dishwasher, Disposal, Dryer, Electric Water Heater, Exhaust Fan, Microwave, Range Hood, Refrigerator, Tankless Water Heater, Washer, Wine Refrigerator
- Utilities
- Cable Available, Electricity Connected, Natural Gas Connected, Public, Sprinkler Well, Underground Utilities, Water Connected
- Heating
- Central, Natural Gas
- Air Conditioning
- Central Air
- Fireplace Description
- Family Room, Gas, Stone
- Exterior Construction
- Block, Stucco
- Exterior Features
- French Doors, Outdoor Grill, Outdoor Kitchen, Private Mailbox, Rain Gutters
- Roof
- Shingle
- Foundation
- Slab
- Pool
- Private
- Pool Type
- Heated, In Ground, Outside Bath Access, Salt Water, Screen Enclosure, Solar Heat
- Garage Carport
- 3 Car Garage
- Garage Spaces
- 3
- Garage Features
- Driveway, Garage Door Opener, Garage Faces Side, Ground Level, Oversized
- Elementary School
- South Ocala Elementary School
- Middle School
- Osceola Middle School
- High School
- Forest High School
- Fences
- Fenced, Vinyl
- Pets
- Allowed
- Flood Zone Code
- X
- Parcel ID
- 31344-001-08
- Legal Description
- SEC 35 TWP 15 RGE 22 PLAT BOOK 008 PAGE 198 VININGS BLK A LOT 8
Listing courtesy of PEPINE REALTY. 352-226-8474
Mortgage Calculator
StellarMLS is the source of this information via Internet Data Exchange Program. All listing information is deemed reliable but not guaranteed and should be independently verified through personal inspection by appropriate professionals. Listings displayed on this website may be subject to prior sale or removal from sale. Availability of any listing should always be independently verified. Listing information is provided for consumer personal, non-commercial use, solely to identify potential properties for potential purchase. All other use is strictly prohibited and may violate relevant federal and state law. Data last updated on