5300 Ne 52nd Place, High Springs, FL 32643
- $499,000
- 3
- BD
- 2
- BA
- 1,895
- SqFt




- List Price
- $499,000
- Status
- Active
- Days on Market
- 0
- MLS#
- GC542310
- Property Style
- Single Family
- Architectural Style
- Traditional
- Year Built
- 2004
- Bedrooms
- 3
- Bathrooms
- 2
- Living Area
- 1,895
- Lot Size
- 56,628
- Acres
- 1.30
- Total Acreage
- 1 to less than 2
- Legal Subdivision Name
- Unit 2 Spring Ridge Sub
- MLS Area Major
- High Springs
Property Description
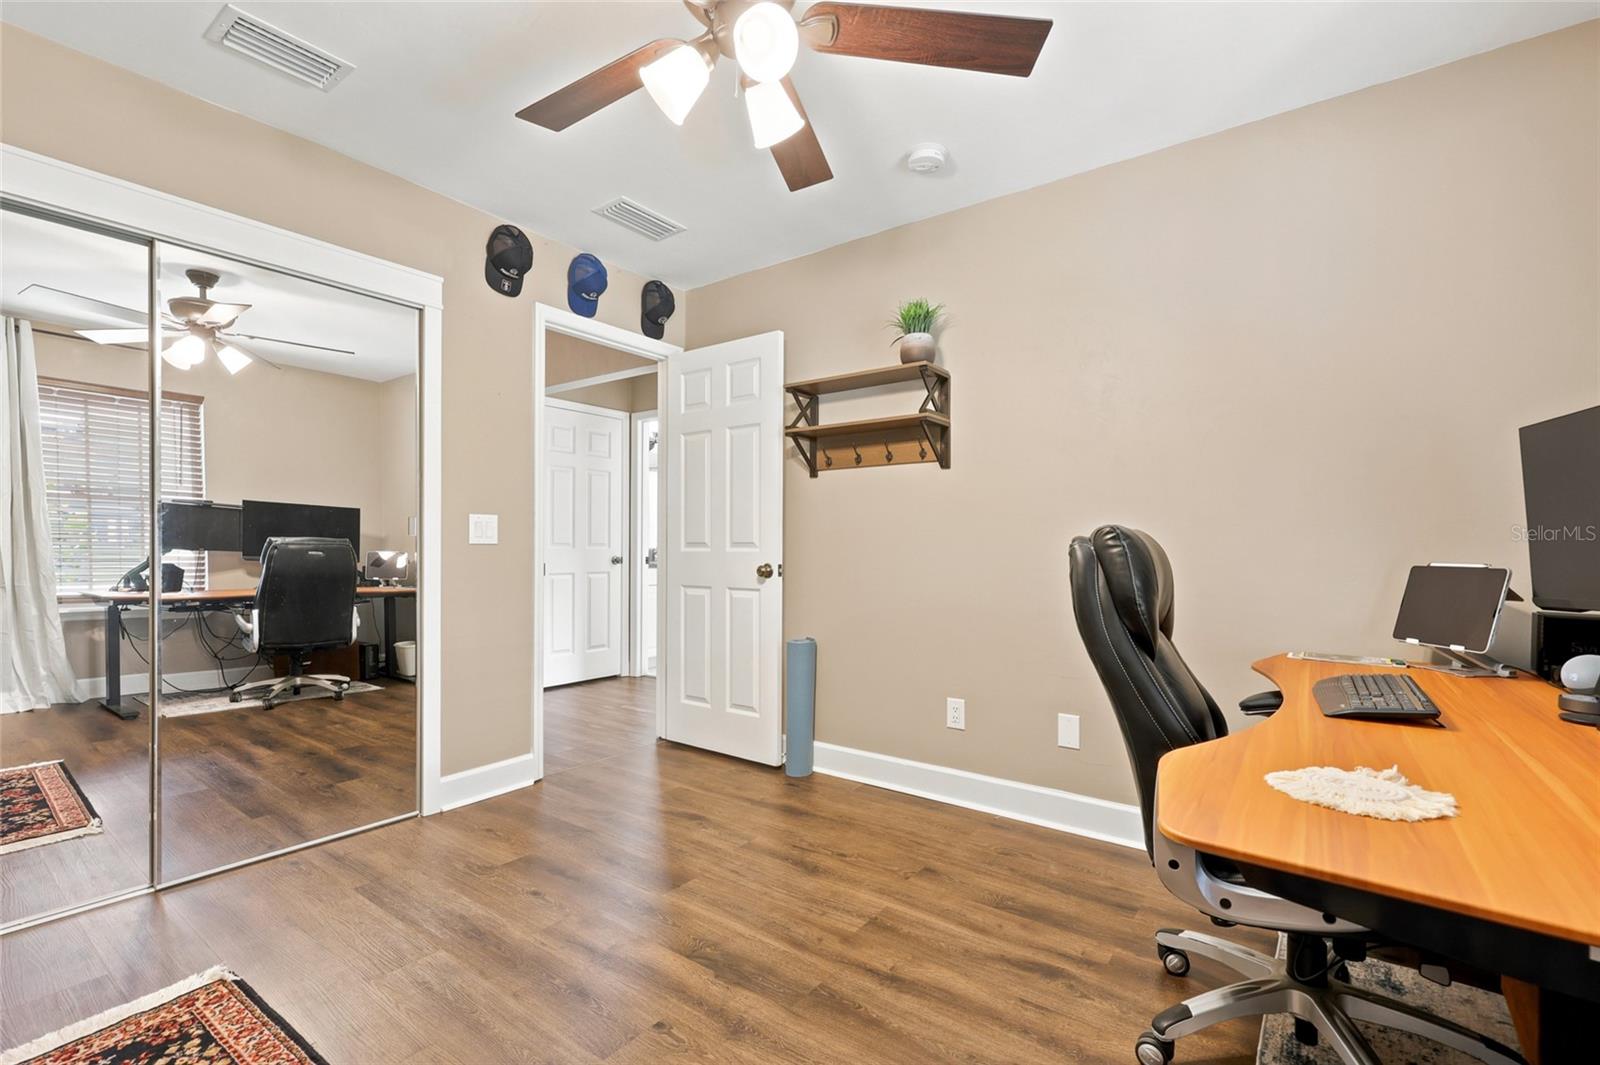
Welcome to this move-in ready and beautifully updated 3-bedroom, 2-bathroom home with a bonus room, set on a peaceful 1.3-acre lot in High Springs with NO HOA. The current owners have thoughtfully refreshed the home with care and attention to detail. Outside, you’ll appreciate the new roof (2024), new gutters, new RV port and concrete patio, fresh exterior paint and shutters, low-maintenance landscaping, and a welcoming front porch perfect for morning coffee. Inside, an expansive living room with vaulted ceilings and a cozy gas fireplace sets the tone. The bright kitchen features quartz countertops, stainless steel appliances, ample cabinet space, and a pantry, flowing easily into the dining area for everyday living or hosting friends and family. The primary suite offers a large walk-in closet and a spacious bathroom with double vanities, a jetted tub, and a tiled walk-in shower. Two additional bedrooms with built-in closets share a full bathroom on the opposite side of the home. A bonus room off the dining area provides flexible space for an office, playroom, or workout room. Luxury vinyl plank and tile flooring run throughout—no carpet! Fans, fixtures, switches, and outlets have all been stylishly updated, and the interior has been freshly painted. The laundry room includes new cabinetry and workspace. Additional major updates such as a new HVAC (2024), new water heater (2025), new water softener, fine particle filter, and well-pump house (2025) offer peace of mind. Out back, enjoy the large concrete patio, perfect for unwinding at the end of the day. The property also features a brand-new oversized RV carport, providing excellent covered storage for your RV, boat, or extra vehicles. With 1.3 mostly cleared acres, there’s plenty of room to create your ideal outdoor space. Located minutes from downtown High Springs, grocery stores, schools, restaurants, and nearby springs like Ginnie, Poe, and Blue Springs. Don't miss out on this amazing opportunity and schedule an appointment today!
/u.realgeeks.media/buysellrabell/header.png)
Additional Information
- Taxes
- $3543
- Minimum Lease
- No Minimum
- Location
- Cleared, Landscaped, Sloped, Paved
- Community Features
- No Deed Restriction
- Property Description
- One Story
- Zoning
- RES
- Interior Layout
- Ceiling Fans(s), Eat-in Kitchen, High Ceilings, Open Floorplan, Primary Bedroom Main Floor, Stone Counters, Thermostat, Vaulted Ceiling(s), Walk-In Closet(s)
- Interior Features
- Ceiling Fans(s), Eat-in Kitchen, High Ceilings, Open Floorplan, Primary Bedroom Main Floor, Stone Counters, Thermostat, Vaulted Ceiling(s), Walk-In Closet(s)
- Floor
- Luxury Vinyl, Tile
- Appliances
- Dishwasher, Dryer, Electric Water Heater, Exhaust Fan, Microwave, Range, Refrigerator, Washer
- Utilities
- BB/HS Internet Available, Cable Available, Electricity Connected, Phone Available, Water Connected
- Heating
- Central, Electric
- Air Conditioning
- Central Air
- Fireplace Description
- Gas, Living Room
- Exterior Construction
- HardiPlank Type, Frame
- Exterior Features
- Lighting, Private Mailbox, Rain Gutters
- Roof
- Shingle
- Foundation
- Slab
- Pool
- No Pool
- Garage Carport
- 2 Car Garage
- Garage Spaces
- 2
- Garage Features
- Driveway, Garage Door Opener, Garage Faces Side, Ground Level
- Elementary School
- Bell Elementary School-Gc
- Middle School
- Bell High School-Gc
- High School
- Bell High School-GC
- Flood Zone Code
- X
- Parcel ID
- 04-08-16-0072-0004-0060
- Legal Description
- LOT 6 BLK 4 UNIT 2 SPRING RIDGE SUBD 97/700 267/302 267/ 304 2003/3348 2003/3349 2003/ 3350 2003/3351 2004/750 2004/ 6108 2005/6380 2005/6381 201821001806
Listing courtesy of KELLER WILLIAMS GAINESVILLE REALTY PARTNERS. 352-240-0600
Mortgage Calculator
StellarMLS is the source of this information via Internet Data Exchange Program. All listing information is deemed reliable but not guaranteed and should be independently verified through personal inspection by appropriate professionals. Listings displayed on this website may be subject to prior sale or removal from sale. Availability of any listing should always be independently verified. Listing information is provided for consumer personal, non-commercial use, solely to identify potential properties for potential purchase. All other use is strictly prohibited and may violate relevant federal and state law. Data last updated on