18143 Nw 251st Terrace, High Springs, FL 32643
- $259,900
- 3
- BD
- 1
- BA
- 1,000
- SqFt




- List Price
- $259,900
- Status
- Active
- Days on Market
- 120
- Price Change
- ▼ $15,000 1788754153
- MLS#
- GC540245
- Property Style
- Single Family
- Year Built
- 1975
- Bedrooms
- 3
- Bathrooms
- 1
- Living Area
- 1,000
- Lot Size
- 14,375
- Acres
- 0.33
- Total Acreage
- 1/4 to less than 1/2
- Legal Subdivision Name
- Avondale Unit D
- MLS Area Major
- High Springs
Property Description
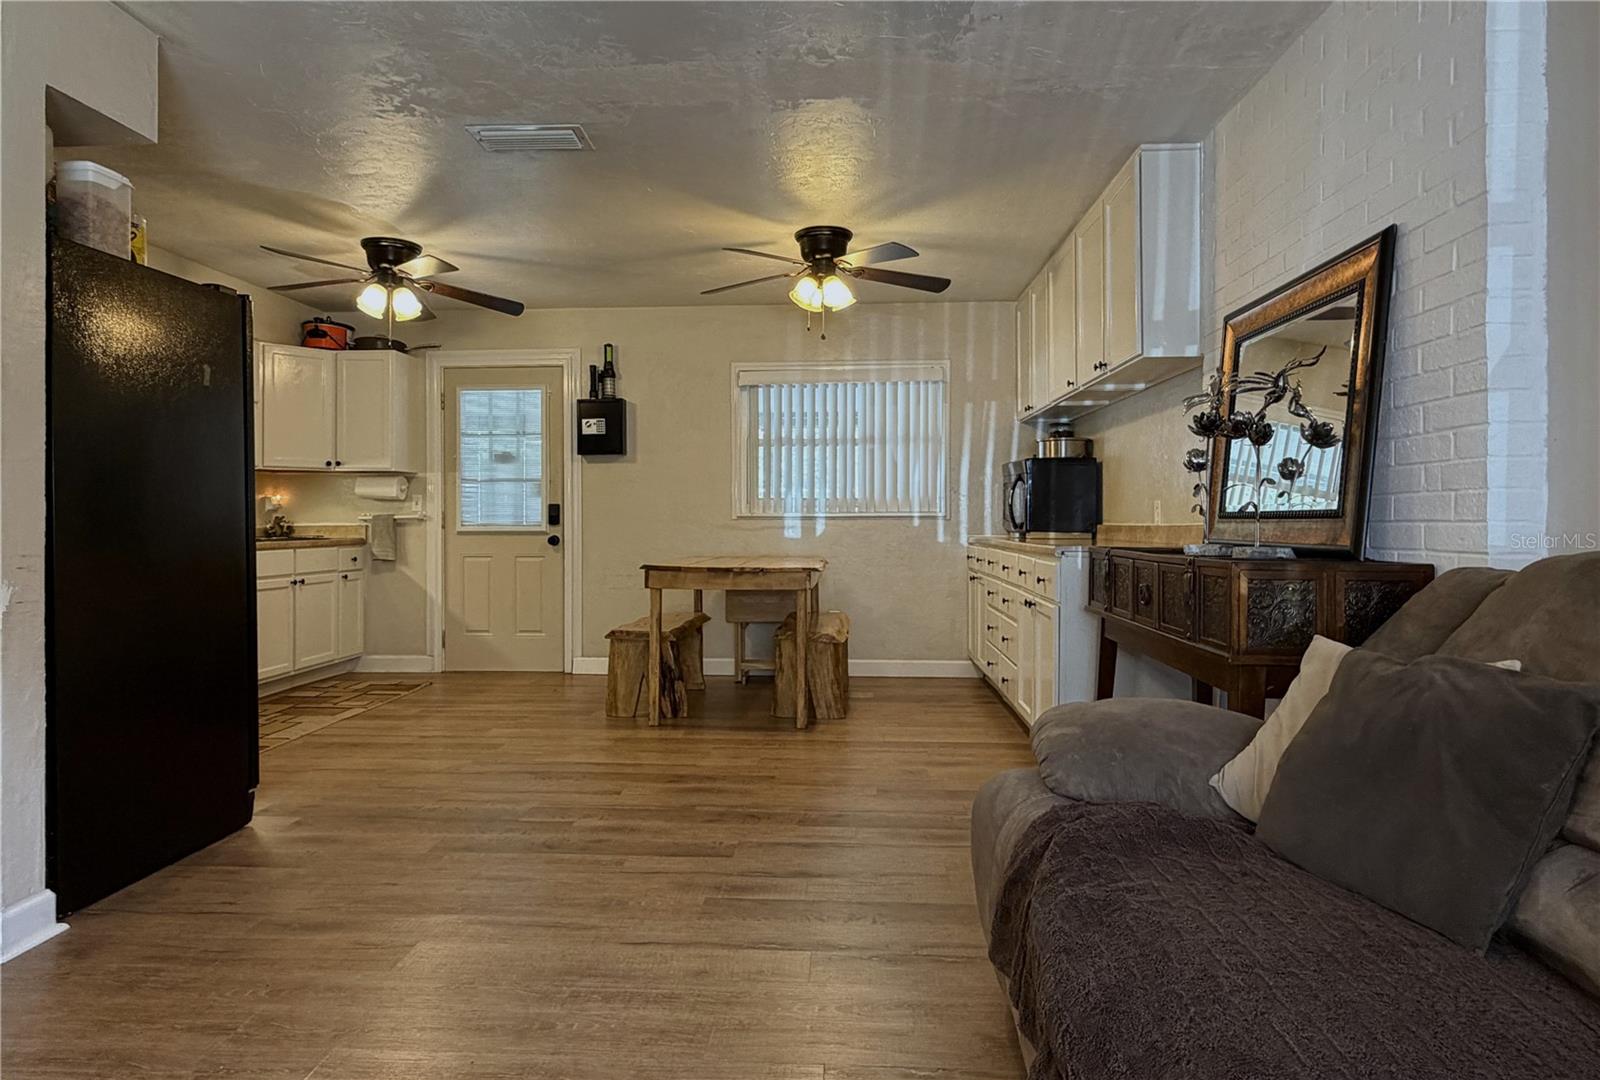
Virtually Staged. This High Springs concrete block home gives location, lifestyle, and longevity all in one package. Just a mile from downtown and directly across from the paved trail that runs from Poe Springs to downtown, you’ll have instant access to springs, trails, shops, dining, and everything that makes High Springs the gem of North Florida. Commute? Easy. Gainesville, UF, Shands, and Lake City are all about 25 minutes away. Financing? Even easier — this home qualifies for Conventional, FHA, VA, and USDA. The exterior setup is a dream for anyone with vehicles, trailers, tools, toys, or a hobby that requires “just a little more space.” You’ll find poured concrete parking, a 720 sq ft detached workshop/garage, a multi-car carport, and a storage shed with shelving. The fenced backyard and covered patio make outdoor living effortless — and yes, the hot tub stays. Inside, enjoy comfort and efficiency with a routinely serviced HVAC, newer ductwork, ceiling fans, a newer roof with warranty, and thick attic insulation that keeps ever rising utility bills low. Double-hung vinyl windows tilt for easy cleaning, the bathroom has been refreshed, and the kitchen features freshly painted cabinets and a new sink and faucet. This fortified block home delivers durability, storage, and that small-town charm you'll love. Seller is moving and motivated, so schedule your tour and make this High Springs lifestyle yours.
/u.realgeeks.media/buysellrabell/header.png)
Additional Information
- Taxes
- $960
- Minimum Lease
- No Minimum
- Location
- Paved
- Community Features
- No Deed Restriction
- Property Description
- One Story
- Zoning
- R2
- Interior Layout
- Solid Wood Cabinets
- Interior Features
- Solid Wood Cabinets
- Floor
- Ceramic Tile
- Appliances
- Dishwasher, Electric Water Heater, Range, Range Hood, Refrigerator
- Utilities
- BB/HS Internet Available, Cable Available, Electricity Connected, Public, Sewer Connected, Water Connected
- Heating
- Central
- Air Conditioning
- Central Air
- Exterior Construction
- Block
- Exterior Features
- Private Yard, Rain Gutters, Storage
- Roof
- Shingle
- Foundation
- Slab
- Pool
- No Pool
- Garage Carport
- 3 Car Carport, 4 Car Garage
- Garage Spaces
- 4
- Garage Features
- Covered, Driveway
- Fences
- Board, Wood
- Flood Zone Code
- X
- Parcel ID
- 01442-001-046
- Legal Description
- AVONDALE S/D UNIT D PB G-17 LOT 46 OR 4232/1789
Listing courtesy of UNITED COUNTRY SMITH & ASSOCIATES - NEWBERRY. 352-463-7770
Mortgage Calculator
StellarMLS is the source of this information via Internet Data Exchange Program. All listing information is deemed reliable but not guaranteed and should be independently verified through personal inspection by appropriate professionals. Listings displayed on this website may be subject to prior sale or removal from sale. Availability of any listing should always be independently verified. Listing information is provided for consumer personal, non-commercial use, solely to identify potential properties for potential purchase. All other use is strictly prohibited and may violate relevant federal and state law. Data last updated on