8216 Nw 54th Street, Gainesville, FL 32653
- $425,000
- 4
- BD
- 3
- BA
- 2,712
- SqFt








- List Price
- $425,000
- Status
- Active
- Days on Market
- 196
- Price Change
- ▼ $25,000 1774214214
- MLS#
- GC536433
- Property Style
- Single Family
- Year Built
- 2012
- Bedrooms
- 4
- Bathrooms
- 3
- Living Area
- 2,712
- Lot Size
- 5,663
- Acres
- 0.13
- Total Acreage
- 0 to less than 1/4
- Legal Subdivision Name
- Weschester Cluster Ph 1
- MLS Area Major
- Gainesville
Property Description
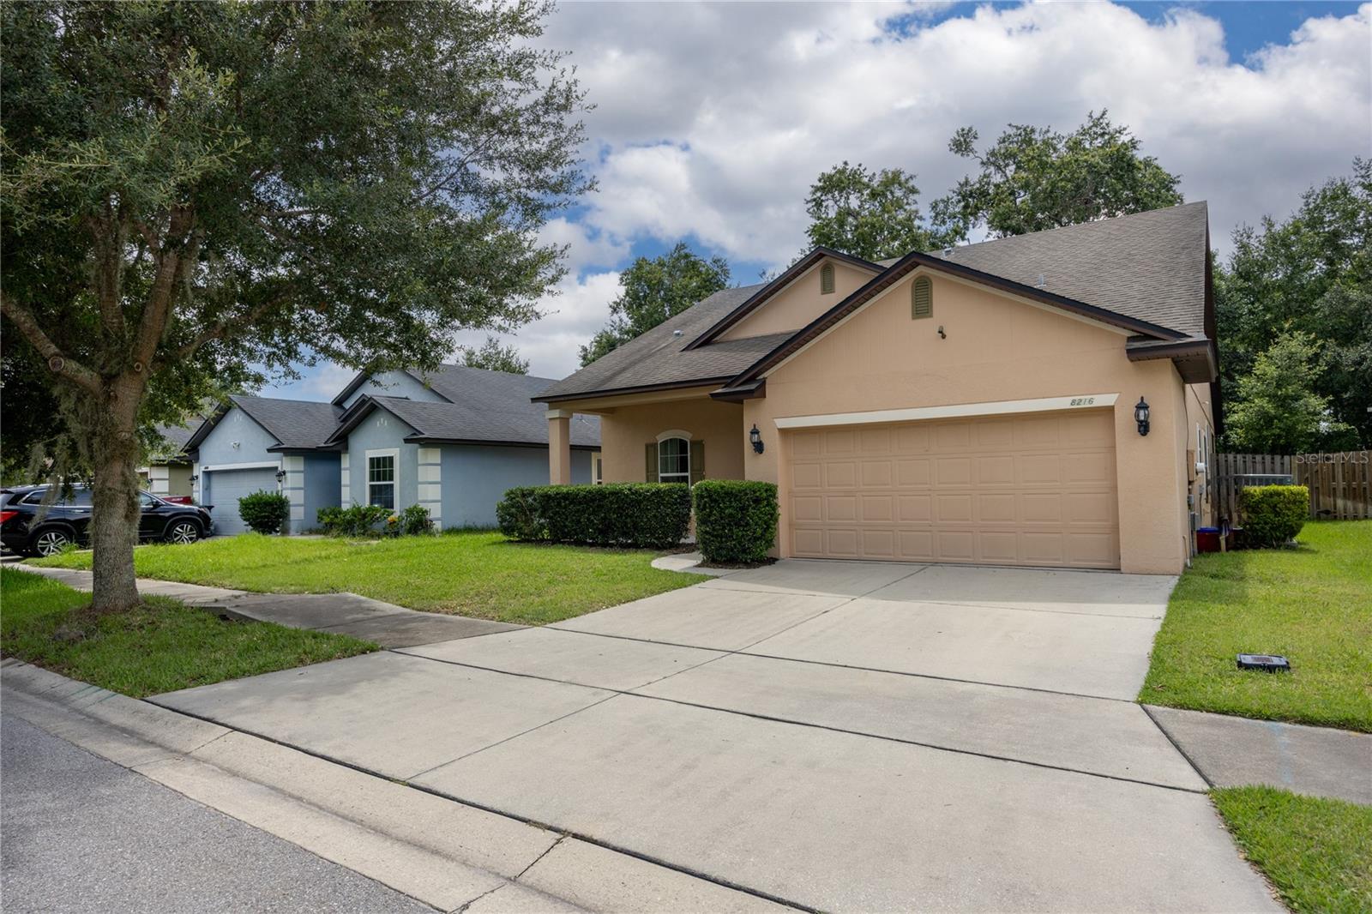
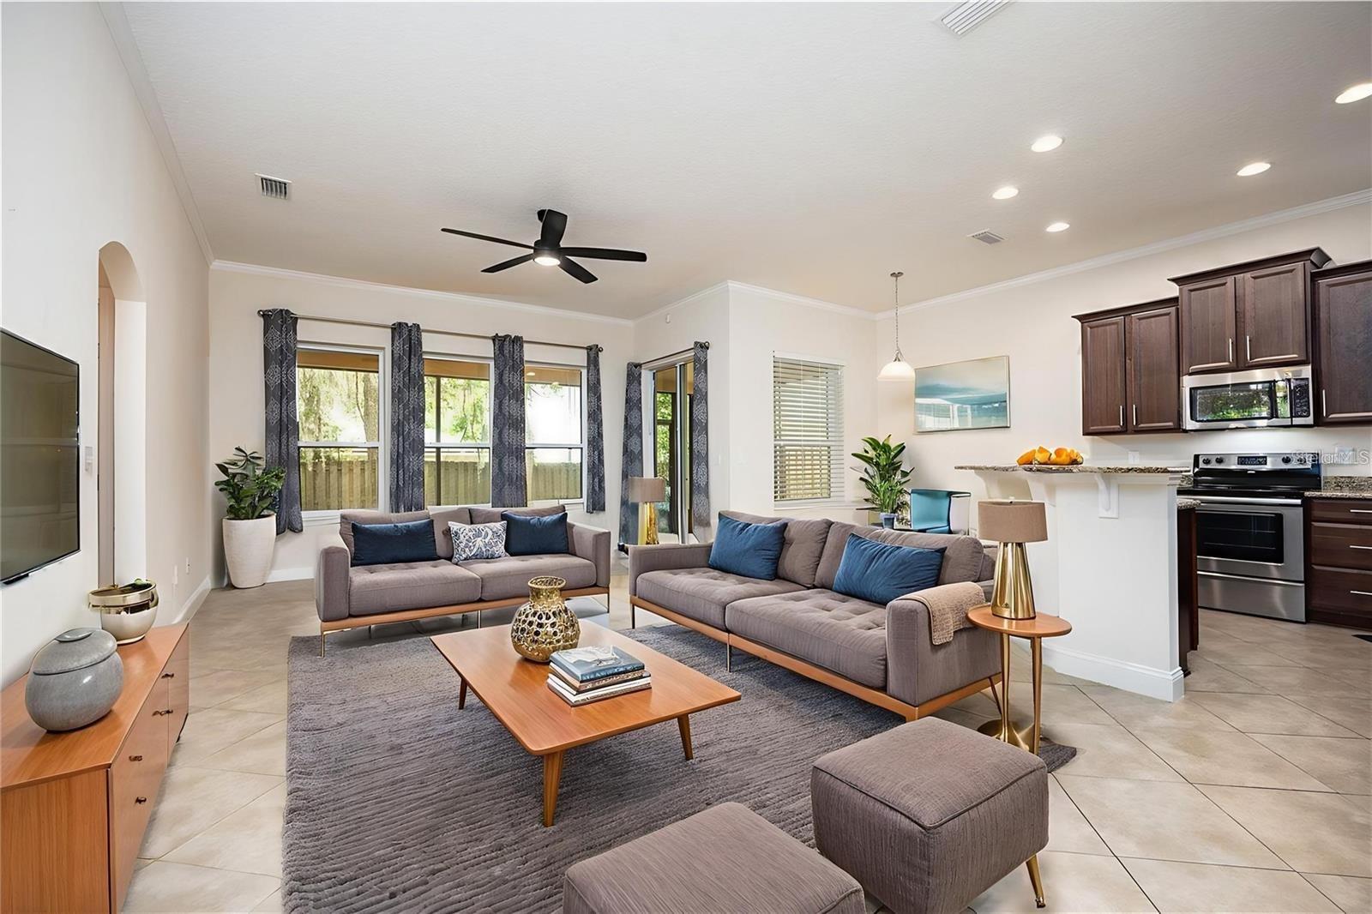
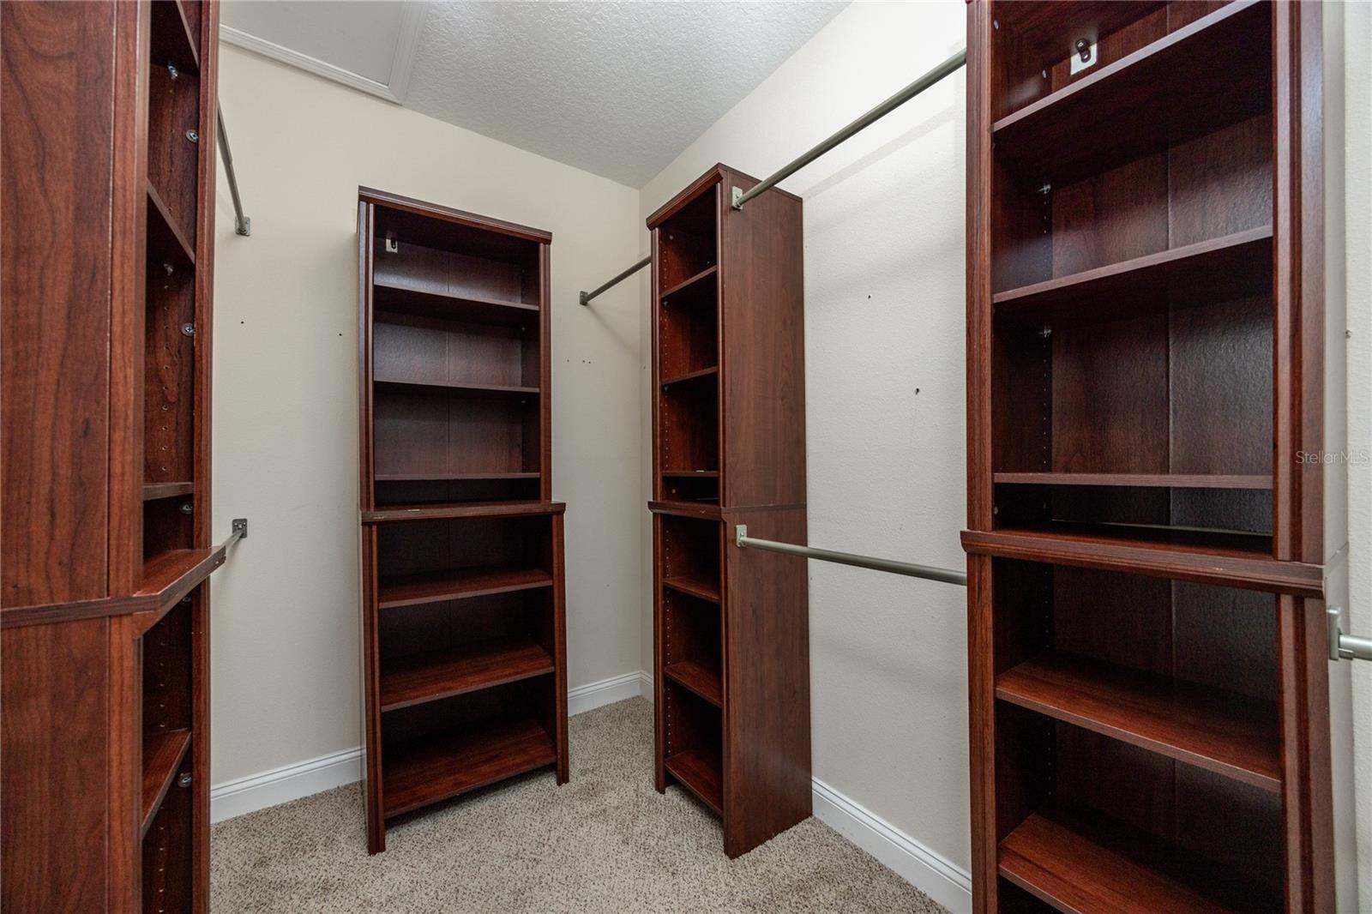
One or more photo(s) has been virtually staged. Welcome to this beautifully maintained 4-bedroom, 3-bathroom home with a versatile bonus room, located in the sought-after Weschester neighborhood of Gainesville, FL. Built with durable concrete block construction, this home offers a perfect blend of style, function, and space. Step inside to an open-concept layout designed for modern living. The kitchen features bar counter seating that flows seamlessly into the cozy dining area—ideal for casual meals and entertaining. The spacious living room invites gatherings with plenty of natural light and easy access to the screened-in back porch through sliding glass doors—perfect for enjoying Florida evenings. The luxurious primary suite is a true retreat, boasting elegant tray ceilings and a spa-inspired en-suite bath with a soaking tub, tiled walk-in shower, dual vanities, and a large walk-in closet. Three additional bedrooms and two bathrooms provide flexibility for guests, a home office, or a game/theater room, there’s plenty of room for everyone to spread out in comfort. Located in a peaceful and friendly community with sidewalks, green spaces, pool, and close proximity to shopping, dining, and top-rated schools, this home is a must-see!
/u.realgeeks.media/buysellrabell/header.png)
Additional Information
- Taxes
- $5521
- Minimum Lease
- No Minimum
- HOA Fee
- $500
- HOA Payment Schedule
- Annually
- Community Features
- No Deed Restriction
- Property Description
- Two Story
- Zoning
- RSF1
- Interior Layout
- Eat-in Kitchen, High Ceilings, Kitchen/Family Room Combo, Primary Bedroom Main Floor, Tray Ceiling(s), Walk-In Closet(s)
- Interior Features
- Eat-in Kitchen, High Ceilings, Kitchen/Family Room Combo, Primary Bedroom Main Floor, Tray Ceiling(s), Walk-In Closet(s)
- Floor
- Carpet, Luxury Vinyl, Tile
- Appliances
- Dishwasher, Dryer, Microwave, Range, Refrigerator, Washer
- Utilities
- Electricity Connected
- Heating
- Electric
- Air Conditioning
- Central Air
- Exterior Construction
- Concrete, Stucco
- Exterior Features
- Lighting
- Roof
- Shingle
- Foundation
- Slab
- Pool
- No Pool
- Garage Carport
- 2 Car Garage
- Garage Spaces
- 2
- Pets
- Allowed
- Flood Zone Code
- x
- Parcel ID
- 06009-010-131
- Legal Description
- WESCHESTER CLUSTER SUBDIVISON PHASE I PB 27 PG 28 LOT 131 OR 4212/1504
Listing courtesy of MATCHMAKER REALTY OF ALACHUA COUNTY. 352-372-3930
Mortgage Calculator
StellarMLS is the source of this information via Internet Data Exchange Program. All listing information is deemed reliable but not guaranteed and should be independently verified through personal inspection by appropriate professionals. Listings displayed on this website may be subject to prior sale or removal from sale. Availability of any listing should always be independently verified. Listing information is provided for consumer personal, non-commercial use, solely to identify potential properties for potential purchase. All other use is strictly prohibited and may violate relevant federal and state law. Data last updated on