2701 Ne 10th Street Unit 401, Ocala, FL 34470
- $149,900
- 2
- BD
- 2
- BA
- 924
- SqFt






- List Price
- $149,900
- Status
- Active
- Days on Market
- 9
- MLS#
- G5117190
- Property Style
- Condo
- Year Built
- 1986
- Bedrooms
- 2
- Bathrooms
- 2
- Living Area
- 924
- Lot Size
- 1,065
- Acres
- 0.02
- Building Name
- 401
- Legal Subdivision Name
- Oakbrook Village
- MLS Area Major
- Ocala
Property Description
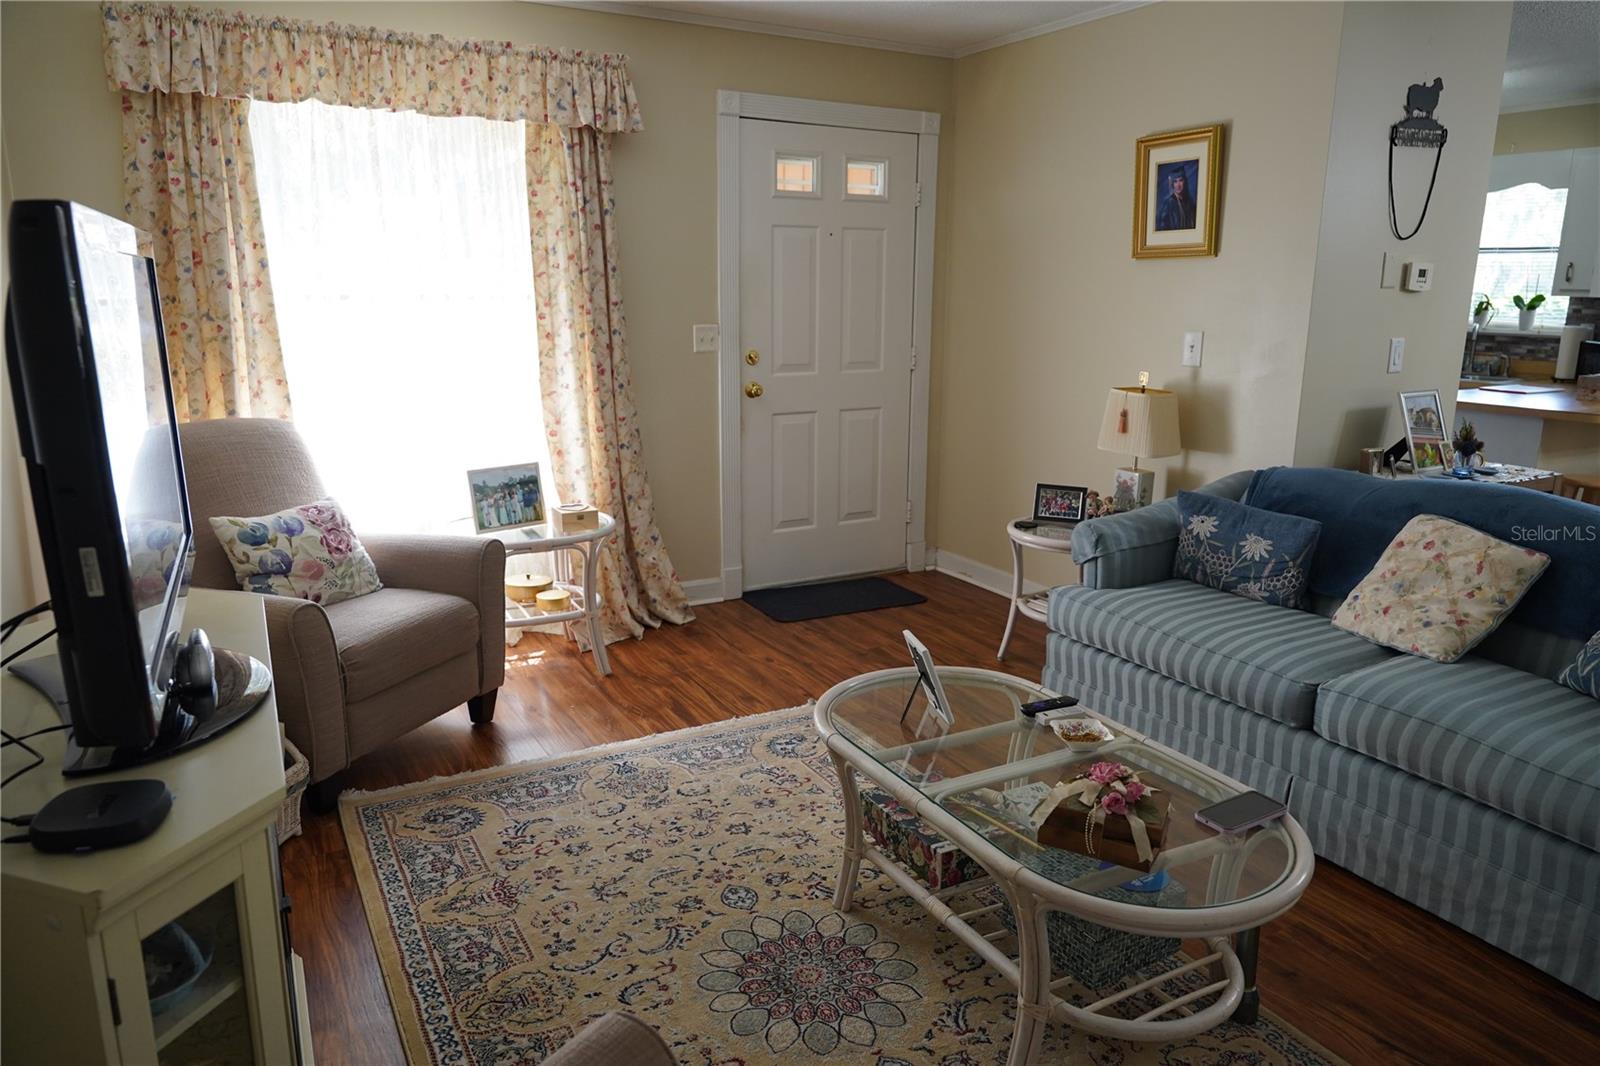
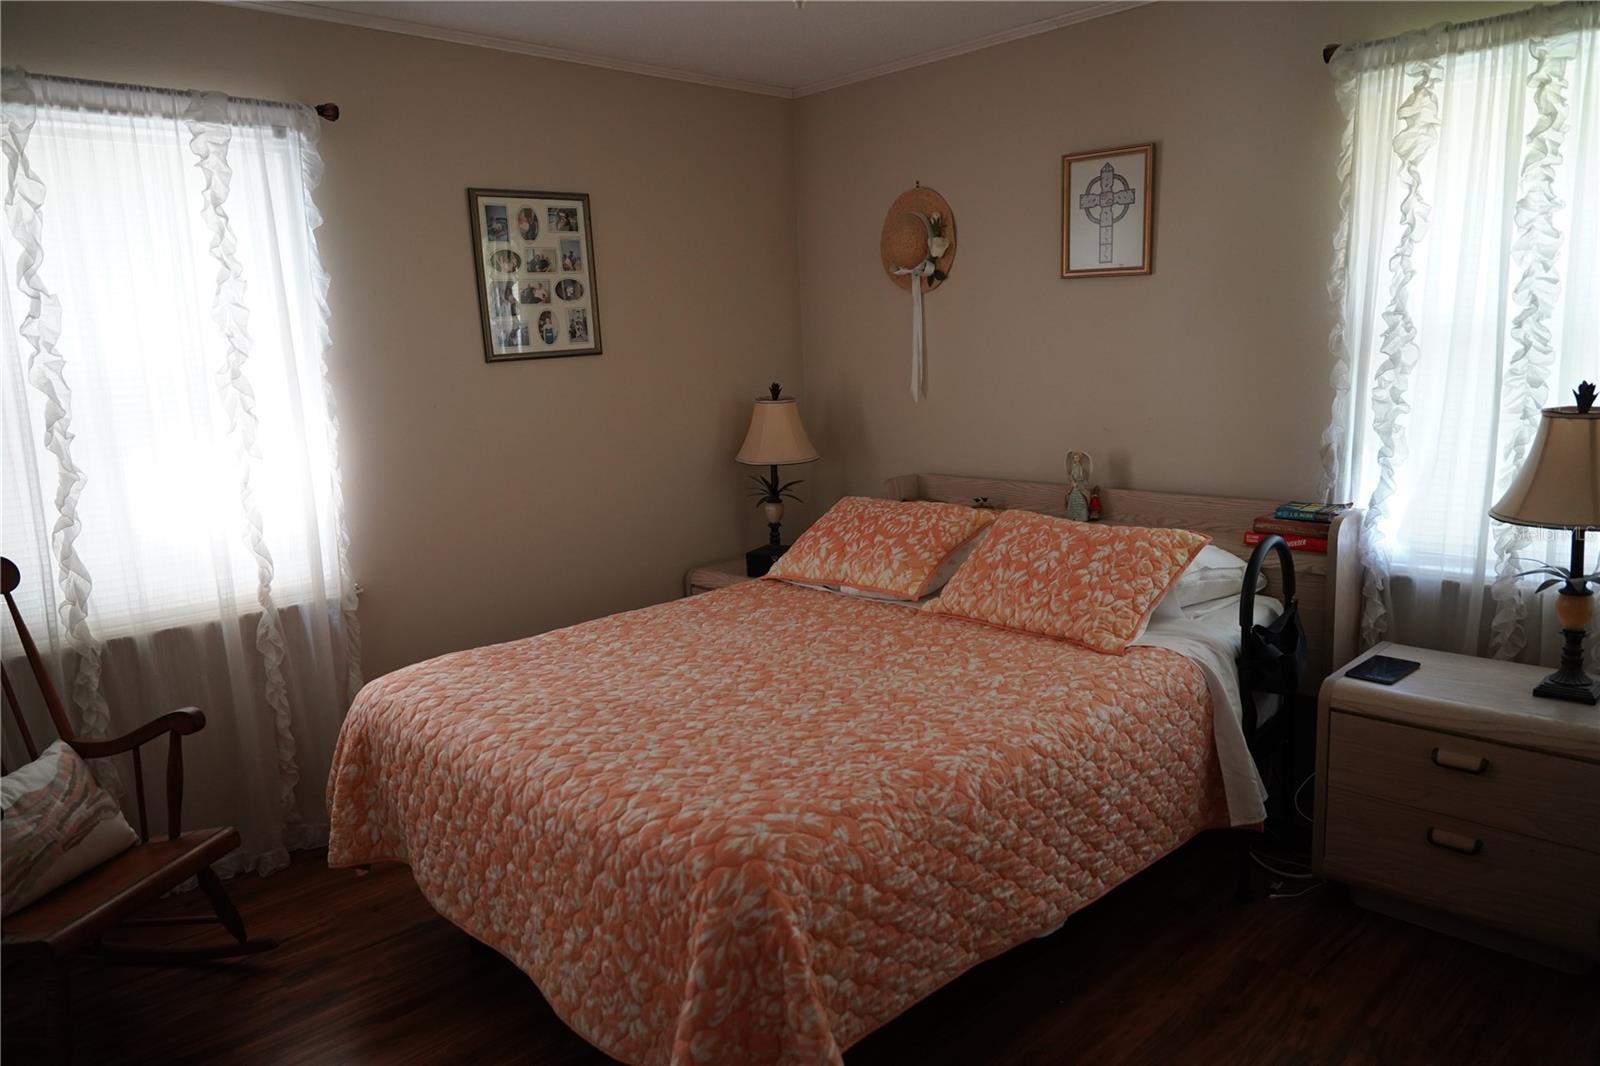
WELCOME HOME TO OAKBROOK VILLAGE! This charming END-UNIT, one-story 2-bedroom, 2-bath condominium offers comfortable, low-maintenance Florida living in a convenient location. Step inside to a bright, open floor plan designed for easy everyday living and entertaining. The kitchen offers plenty of counter space, a pantry closet, and a convenient breakfast bar overlooking the main living area. The spacious primary suite features a private ensuite bath with walk-in shower, while the second bedroom and full guest bath provide the perfect setup for visitors, a home office, or additional living space. One of the highlights of this home is the 10' x 12' screen-enclosed porch with stacking vinyl windows, giving you a wonderful place to relax and enjoy the Florida lifestyle throughout much of the year. Additional features include an attached one-car garage, private entry, and an inviting paver patio surrounded by mature landscaping. Enjoy the benefits of a community where the association takes care of exterior maintenance, pool maintenance, pest control, and trash pickup, leaving you more time to enjoy the community pool and clubhouse or explore nearby restaurants, shopping, parks, and medical facilities. Whether you're looking for a full-time residence, seasonal Florida retreat, or easy-care home, this Oakbrook Village condo is ready for its next owner. Schedule your private showing today!
/u.realgeeks.media/buysellrabell/header.png)
Additional Information
- Taxes
- $487
- Minimum Lease
- 8-12 Months
- Hoa Fee
- $407
- HOA Payment Schedule
- Monthly
- Maintenance Includes
- Pool, Maintenance Structure, Maintenance Grounds, Pest Control, Trash
- Location
- Cul-De-Sac
- Community Features
- Clubhouse, Community Mailbox, Pool, Racquetball, Sidewalks, Street Lights, No Deed Restriction, Maintenance Free
- Property Description
- One Story
- Zoning
- R3
- Interior Layout
- Ceiling Fans(s), Living Room/Dining Room Combo, Open Floorplan
- Interior Features
- Ceiling Fans(s), Living Room/Dining Room Combo, Open Floorplan
- Floor
- Laminate, Tile
- Appliances
- Dishwasher, Electric Water Heater, Range, Range Hood, Refrigerator
- Utilities
- Cable Connected, Electricity Connected, Sewer Connected, Water Connected
- Heating
- Central, Electric
- Air Conditioning
- Central Air
- Exterior Construction
- Cedar, Frame
- Exterior Features
- Garden, Rain Gutters, Sidewalk
- Roof
- Shingle
- Foundation
- Slab
- Pool
- Community
- Garage Carport
- 1 Car Garage
- Garage Spaces
- 1
- Garage Dimensions
- 22x12
- Elementary School
- Wyomina Park Elementary School
- Middle School
- Fort King Middle School
- High School
- Vanguard High School
- Pets
- Allowed
- Pet Size
- Medium (36-60 Lbs.)
- Floor Number
- 1
- Flood Zone Code
- AE
- Parcel ID
- 2679-004-001
- Legal Description
- SEC 10 TWP 15 RGE 22 OAKBROOK VILLAGE CONDOMINIUM UNIT 4 LOT 401
Listing courtesy of SALLY LOVE REAL ESTATE. 352-399-2010
Mortgage Calculator
StellarMLS is the source of this information via Internet Data Exchange Program. All listing information is deemed reliable but not guaranteed and should be independently verified through personal inspection by appropriate professionals. Listings displayed on this website may be subject to prior sale or removal from sale. Availability of any listing should always be independently verified. Listing information is provided for consumer personal, non-commercial use, solely to identify potential properties for potential purchase. All other use is strictly prohibited and may violate relevant federal and state law. Data last updated on