




Gainesville Real Estate Search

Realtor® · Rabell Realty Group · Gainesville, FL

Skye Maze

Real estate for the design-minded.
Listings · Design · Architecture
165+Homes Sold
2018Realtor® Since
NativeGainesville, Born & Raised
TopRabell Listing Agent

Skye reads homes — she knows how to recognize what makes one special, and how to communicate it.

For Sellers

I know how to recognize — and communicate — what makes a home special.

For Buyers

I help you recognize those qualities, and the potential, in a home.

About Skye

Where design meets
Gainesville real estate.

Skye Maze, Realtor at Rabell Realty Group

Skye Maze is a Gainesville native, University of Florida alumna, and one of Rabell Realty Group's top listing agents — with a practice shaped by a lifelong immersion in architecture, art, and design.

Licensed since 2018, Skye has built a successful business representing both sellers and buyers throughout Gainesville, with a particular passion for well-designed, thoughtfully maintained, and architecturally interesting homes. Her feel for those homes runs deep: her father was a professor in UF's School of Architecture, her mother a prolific artist, and her husband is today a tenured professor in that same school. Skye earned her BFA in Graphic Design from UF and spent more than two decades as an artist and creative professional, with work for brands including Mayo Clinic, Ann Taylor, and Billabong.

That background gives her sellers a real edge. Skye understands branding, visual communication, and how presentation shapes the way buyers experience a home. When she prepares a property for market, she looks closely at its architecture, improvements, and defining features to determine what makes it stand out — and how to tell that story through photography, video, and marketing.

The same eye guides her work with buyers, helping them look past listing photos to recognize a home's quality, potential, and fit. Especially passionate about mid-century modern design, Skye and her husband redesigned their own mid-century home in NW Gainesville — firsthand experience she brings to every client thoughtfully updating an older home.

Having grown up here, attended P.K. Yonge, and graduated from UF, Skye knows Gainesville from the inside out. Outside of real estate, she enjoys boating and spending time with her husband, their two daughters, and their dog, Cindy Lou.

UF Alumna · BFA Graphic Design P.K. Yonge Graduate Design-Forward & Mid-Century Specialist
What Skye focuses on

Five specialties,
one throughline.

01

Gainesville Listing Agent & Seller Strategy

Skye has deliberately built the listing side of her business — it's where she does her best work. She brings strategy, marketing, and a designer's instinct for positioning to every home she represents.

02

Design-Forward & Higher-End Homes

Well-designed, thoughtfully maintained, visually compelling homes across the higher end of the market. Her art and graphic-design background gives her a genuine, credible feel for what makes these homes special — and how to reach the buyers who want them.

03

Architecture & Mid-Century Modern Homes Signature

The one Skye owns outright. With a father and husband both professors in UF's School of Architecture, an artist mother, a BFA in Graphic Design, and a mid-century home she redesigned herself, this is where she goes deepest — and where few agents can follow. It shows up throughout her listing videos and content, where the design of the home is part of the story.

04

Gainesville Native + UF & Central Gainesville Expertise

Born and raised here — a P.K. Yonge grad with daughters there, a University of Florida graduate, and multigenerational UF connections. Plenty of agents are "local"; few know Gainesville's people, neighborhoods, and established central communities the way Skye does.

05

Buyer Representation for Design-Forward & Relocating Buyers

For buyers, Skye is most valuable where it counts: helping them see past listing photos to a home's real quality and potential — especially older, mid-century, and design-forward homes — and guiding buyers relocating to Gainesville and UF.

A little more of Skye

A few glimpses of Skye — around Gainesville, out on the water, and with the family (and pup) she loves.

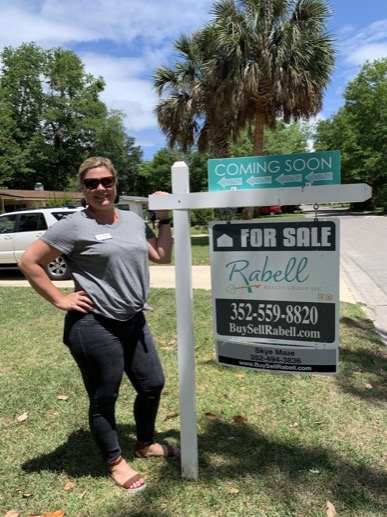
Skye Maze with her family in Gainesville Skye Maze with a Rabell Realty Group listing sign Skye Maze with her daughters Skye Maze fishing with family Skye Maze with her daughters on the water
Kind words

What clients say

A few favorites from Skye's clients — you can read many more on her Google profile.

★★★★★

"The photos she had done for the listing were amazing — while other homes sat stale, we went from listing to closed in 32 days, with two offers within a week. She helped us price it right and saved us thousands."

Mat Houchens · Google
★★★★★

"Skye is tenacious about her clients' needs while being fair and patient. She also has an amazing eye for design — a real perk whether you want ideas for styling your new home or staging yours for sale. She's great!"

Ivelisse Munoz · Google
★★★★★

"I've met with realtors in the past — no one comes close to Skye. Easy to talk to and not pushy; she tells you what she thinks, and I felt like I was with a tour guide while looking at homes and the area. Highly recommend!"

Desiree Delia · Google

You can also find Skye on Facebook and Instagram.

Ask Skye

Frequently asked questions

Selling & Seller Strategy
What should I do before putting my Gainesville home on the market?
Start a little earlier than feels necessary — the best prep happens before there's any pressure. Walk your house the way a buyer would: come in the front door, notice what your eye lands on first, and be honest about what's tired. From there it's usually the unglamorous stuff that matters most — declutter, handle the small deferred repairs, deep clean, and get the yard looking cared-for. Before we spend a dollar on updates, I like to figure out what actually makes your home special, because that's what we're going to build the whole marketing around. Every house has a story worth telling; the prep is really about clearing away everything that gets in the way of it.
Which improvements are actually worth making before selling my home?
The ones buyers can see and feel. Fresh paint in current, neutral colors, clean and functional everything, good lighting, and curb appeal that makes someone want to walk in — those pay for themselves. Fixing anything that reads as "this wasn't taken care of" is almost always worth it, because deferred maintenance makes buyers nervous about what else they can't see. What's usually not worth it: a big-ticket kitchen or bath remodel done right before selling. You rarely get your money back, and you risk renovating to a taste that isn't the buyer's. When we sit down, I'll help you sort the improvements that move your price from the ones that just move your wallet.
How do I know what not to renovate before listing?
This is where a lot of well-meaning sellers over-spend. My general rule: don't renovate to your taste, don't take on a major remodel you won't recoup, and don't erase the character that makes the home interesting in the first place. An original feature you've been thinking of ripping out might be exactly what the right buyer falls in love with. The goal before listing isn't to make the house perfect — it's to make it ready and let its best qualities show. I'll walk your home with you and help you draw that line clearly, so you spend where it counts and stop where it doesn't.
How should a beautifully designed or architecturally distinctive home be marketed differently?
A distinctive home shouldn't be marketed like every other listing — because it isn't one. With a home like this, my job is to tell its story, not just document its square footage. That means photography and video that actually capture the architecture, the light, and the way the spaces flow, and copy that leads with what makes the home singular instead of a list of features. It also means getting it in front of the specific buyers who'll appreciate it, not just everyone scrolling by. My background is in graphic design and visual communication, so this is the part of the work I love most — figuring out what makes your home stand apart, and making sure the marketing says it clearly.
What makes a home stand out to buyers when there are a lot of competing homes for sale?
Three honest things, in this order: condition, presentation, and price. Buyers today start online, so your first impression is a photo on a screen — if it's clean, well-lit, and shows the home at its best, you've already beaten most of the competition. Homes that feel cared-for and are priced in step with reality (not wishful thinking) get the attention and the offers. I'm not a believer in gimmicks or manufactured urgency. What actually makes a home stand out is showing it truthfully and well, and pointing the right buyers toward the things that make it worth choosing over the house down the street.
Architecture, Design & Mid-Century
What features make a Gainesville home truly mid-century modern?
Real mid-century modern — roughly homes from the mid-1940s through the early 1970s — has a recognizable honesty to it. Look for clean, horizontal lines, low or flat rooflines, big windows that pull the outdoors in, an open and connected floor plan, and materials used simply and genuinely: wood, brick, terrazzo, stone. The best examples feel designed for their site rather than dropped onto it. It's worth knowing the difference between a genuinely mid-century home and a newer one styled to look the part — they're valued very differently. Between my own mid-century redesign and a family full of architects and artists, telling the two apart is second nature to me.
Which original features should owners consider preserving when updating a mid-century home?
The ones that are hard — or impossible — to get back. Original windows and their proportions, the clean lines and rooflines, built-in cabinetry and shelving, terrazzo floors, wood paneling, distinctive fireplaces, and the openness of the original floor plan. These are the features that make the home worth more because it's mid-century, not in spite of it. You can absolutely modernize the systems, the kitchen, and the baths — just do it sympathetically, so the updates feel like they belong. My husband and I lived exactly this when we redesigned our own mid-century home, so I know the real-world trade-offs, not just the theory.
How can sellers highlight great architecture and design without over-staging a home?
By editing rather than decorating. When a home has real architectural quality, the mistake is burying it under furniture and accessories — the staging ends up competing with the very thing that makes the house special. I'd rather let the space breathe: clear the clutter, keep furnishings simple and in scale, and arrange everything so the eye goes to the windows, the lines, and the light instead of the throw pillows. Good staging for a design-forward home should feel almost invisible. The house is the star; the staging just gets out of its way.
Buyer Representation
What should buyers look for beyond finishes and décor when touring a home?
The bones. Finishes and décor are the easiest things in a house to change — and they're often styled specifically to win you over — so I coach buyers to look past them. Pay attention to the floor plan and how you'd actually live in it, the natural light, the quality of the construction, the condition of the roof and systems, and the lot and location, which you can never change. A beautifully staged home can hide ordinary bones, and a plain-looking one can have wonderful ones. Learning to see the difference is what protects you from falling for a house that photographs better than it lives.
How can an experienced buyer's agent help you recognize a home's quality and potential?
A good buyer's agent helps you see what the listing photos don't. I help my buyers look past the cosmetics to what really matters — solid construction, a smart layout, good light, honest materials — and I'll just as readily point out the red flags a fresh coat of paint is covering up. I'm also good at spotting potential: the home that isn't showing well today but has great bones and a clear path to becoming exactly what you want. That's especially true with older, mid-century, and design-forward homes, where quality and character aren't always obvious at first glance. My job is to make sure you're choosing a home for the right reasons — and buying it with your eyes fully open.
Let's talk

Thinking of buying or selling?

Whether you're preparing a distinctive home for market or trying to recognize the right one, Skye would love to help.

Call or Text352-494-3836
Get in touch

Search Alachua County

$930,000
4 Beds 3 Baths Oakmont Ph 3 Pb 35 Pg 60 SubDv. 32608 Zip Code
EXCEPTIONAL OPPORTUNITY in Oakmont! Ready for your dream home with ZERO WAIT? Welcome to this expansive, 2025 NEW CONSTRUCTION Craftsman Modern residence featuring the popular Costa Mesa II floor plan, boasting 3,118 HEATED SQ FT (4,558 total sq ft) on a premium 80-FOOT WIDE LOT! As you approach, you are greeted by STRIKING CURB APPEAL, paver drive, and a rare 3-CAR ATTACHED GARAGE—ideal for vehicles, extra storage, or golf cart parking! Step through the entry into an impressive foyer with custom TRAY CEILINGS that guide you into a sun-drenched, OPEN-CONCEPT main living area featuring 12-FOOT CEILINGS and elegant architectural details. The KITCHEN DELUXE serves as the ultimate heart of the home, featuring a massive island, clear sightlines into the dining and great room, and a hidden WALK-IN PANTRY! Step out through the great room to your massive 39' x 13' EXTENDED COVERED LANAI complete with a SUMMER KITCHEN rough-in—imagine hosting and entertaining outdoors with ease! Designed for ultimate flexibility, this floor plan offers MULTIPLE BEDROOM ZONES with a dedicated front STUDY, along with 4 spacious BEDROOMS and 3 FULL BATHS. The primary suite serves as a true sanctuary, featuring tray ceilings, TWO walk-in closets, and a DELUXE ENSUITE BATH! Additional highlights include an energy-efficient HERS rating of 56 and an in-house laundry room with sink rough-in. Enjoy full access to Oakmont’s RESORT-STYLE AMENITIES, including a magnificent clubhouse, resort pool with lap lanes, fitness center, tennis and basketball courts, splash pad, and walking trails! This turn-key residence boasts a prime Gainesville address, nestled CONVENIENTLY close to top-rated schools, UF Health, shopping, and dining. Everything you desire is right at your doorstep!

3491 Sw 111th Drive, Gainesville

$297,000
3 Beds 2 Baths Westchester Manor SubDv. 32607 Zip Code
Virtually Staged. Welcome to a home full of character, natural light, and opportunity! Situated in Westchester Manor with no HOA, this 3-bedroom, 2-bathroom home sits on a desirable corner lot shaded by beautiful mature oak trees. You'll love the friendly neighborhood atmosphere, where neighbors are often out walking their dogs, enjoying the outdoors, and connecting with the community. Located in a sought-after area just minutes from local shopping, dining, and nature parks, this home also offers an easy commute to the University of Florida, UF Health Shands, and HCA Florida North Florida Hospital—making it a convenient location for work, school, healthcare, and everyday living. Step inside and you'll immediately notice the abundance of natural light, thanks to numerous windows, skylights, and a sliding glass door that seamlessly connects the interior to the outdoor living space. The inviting living room features high ceilings and a beautiful fireplace that serves as the focal point of the room, complemented by built-in shelving and a sliding glass door leading to the deck and backyard. Warm wood accents throughout the home create a cozy, rustic feel and give the property its unique character. The kitchen offers ample cabinet storage, generous counter space, a convenient window overlooking the front yard, and a breakfast bar with seating—perfect for casual meals, morning coffee, or entertaining guests. A separate formal dining area provides additional space for gatherings and special occasions. Outside, the corner lot, mature oaks, and deck overlooking the backyard create a welcoming setting with plenty of opportunity to enjoy the outdoors, garden, entertain, or simply relax under the shade of the trees. With just a little TLC, this home has so much potential to become something truly special. Whether you're looking for a home to personalize, an investment opportunity, or a property with character in a fantastic location, this one is full of possibilities. Come see the charm, envision the potential, and make this Westchester Manor home your own!

7714 Sw 5th Place, Gainesville

$469,000
4 Beds 3 Baths Royal Gardens Ph Iv SubDv. 32605 Zip Code
Virtually Staged. Welcome home to this move-in ready 4-bedroom, 3-bathroom home in the highly sought-after neighborhood of Royal Gardens! Upon entering, you are welcomed by a spacious foyer featuring beautiful floors and ample closet space for storage. The kitchen overlooks the dining room, creating a wonderful flow for entertaining, while the gas fireplace creates a warm and inviting atmosphere. The kitchen features a breakfast bar, stainless steel appliances, and a pantry. The generously sized family room connects to a versatile flex space that could easily serve as a home gym, playroom, or whatever best fits your needs. The primary suite offers a private retreat with an ensuite bathroom featuring dual vanities and a walk-in closet. Three additional bedrooms provide plenty of space for family, guests, or a home office. Step outside and enjoy the privacy of the fully fenced backyard, perfect for relaxing or entertaining. Major updates include a 2019 roof and hardie board siding replaced in 2022. Ideally located just off Glen Springs Road, this home offers convenient access to shopping and dining along 13th Street and is less than 4 miles from the University of Florida. The location is hard to beat, with Glen Springs Elementary School, Gainesville High School, and Alfred A. Ring Park all within walking distance, offering easy access to more than a mile of scenic trails along Hogtown Creek. Don’t miss your opportunity to make this wonderful Royal Gardens home your own!

2825 Nw 27th Terrace, Gainesville

$440,000
4 Beds 3 Baths Forest Ridge SubDv. 32605 Zip Code
Virtually Staged. Welcome to this classic, low maintenance, ranch-style home in the desirable Forest Ridge neighborhood, located less than 2 miles from the University of Florida. Lovingly and meticulously maintained by the current owner for the past 46 years, built of sturdy concrete block with a timeless brick facade, this spacious 4 bedroom, 2.5 bath home offers a combination of traditional character, flexible living spaces, and indoor-outdoor living. Mature landscaping including magnolia, crepe myrtle, palm trees provide year-round beauty to this ready to move-in home, with flexibility to accommodate changes to make it your own. A covered front porch with tile flooring welcomes you into the home, while the generous covered and screened rear patio provides a space for relaxing, dining, or entertaining year-round. Beyond the screened patio is an additional concrete patio providing plenty of opportunity to enjoy the outdoors. Inside, the thoughtfully designed floor plan features a separate living room, dining room, and family room, where a wood-burning fireplace and built-in shelving create an inviting gathering space. The kitchen is open to an area perfect for a breakfast table or casual dining. The four spacious bedrooms include a private primary suite tucked into the rear corner of the home, complete with an en suite bathroom. One of the bedrooms has a floor-to-ceiling, built-in book shelf. One of the home's most versatile features is the approximately 500 square foot bonus space, with its own private exterior entrance, a new mini-split system, and an additional 11' x 12' attached half bath/laundry room combo. Use it as a fifth bedroom, recreation room, home office, media room, studio, or guest space, or explore the possibility of modifying it into an attached accessory dwelling unit or in-law suite. Recent updates include freshly painted interior walls, a new roof in 2023, repiping and a new water heater in 2024, all new gutters in 2025, a new bonus room mini-split system in 2026, a re-screened porch in 2026, and a new A/C condenser in 2021

2280 Nw 21st Place, Gainesville

$299,900
3 Beds 2 Baths Northwood 3 SubDv. 32605 Zip Code
Solid concrete block construction, extensive remodeling, a 2017 roof, 2022 HVAC and incredible flexible living space make this Gainesville home a must see! Step inside to a tile entry that opens to a spacious living room with LVP flooring and an open flow into the remodeled kitchen. The kitchen is a standout with white cabinetry, quartz countertops, farmhouse sink, all new stainless steel appliances, gas range, recessed lighting and a large island with seating. Continue down the hallway where LVP flooring carries into the bedrooms. Two guest bedrooms, both with great closet space, share an updated hall bath featuring a new vanity and a tub/shower combination with tiled surround and glass enclosure. A large hallway linen closet provides even more storage. Tucked at the end of the hall, the owner’s suite offers generous closet space and its own beautifully remodeled en-suite bath with an updated vanity, new tile flooring and a large tiled step-in shower with glass enclosure. One of the best surprises is the expansive 504 sq ft Florida room, offering an incredible amount of additional living and entertaining space with tile floors, exposed ceiling beams, walls of windows and a stone fireplace. From here, step out to the screened porch overlooking the fully fenced backyard with mature trees and garden beds. The YMCA sits just beyond the backyard, giving you a unique setting with no traditional rear neighbor. The converted garage adds even more versatility with a closet, making it a great option for a fourth bedroom, home office or hobby room, while the oversized interior laundry room provides additional storage. Although the garage has been converted, the original garage door remains and opens to a dedicated storage area at the front of the home, perfect for lawn equipment, yard supplies, bikes and other outdoor gear. All of this in a convenient NW Gainesville location with easy access to shopping, dining, schools, the University of Florida, UF Health and everything Gainesville has to offer.

4907 Nw 30th Terrace, Gainesville

$459,900
4 Beds 2 Baths Sterling Place SubDv. 32653 Zip Code
Enjoy the lush beauty of Sterling Place next to Blues Creek and zoned for Talbot Elementary. This largely updated home on nearly one third of an acre features numerous improvements throughout the home including a 2022 roof, 2022 HVAC system, modern lighting and fans, contemporary colors, luxury flooring in the main living areas and primary bedroom and granite counters in the kitchen and primary bathroom. The grand entrance features a beautiful front door and high ceilings entering at the bright and airy great room and entry through French doors to the 4th bedroom or office is on the left. The fully equipped kitchen boasts stainless steel appliances, granite counters and extensive cabinetry with plenty of storage. With a split bedroom plan the primary bedroom is nestled off to the side beyond the kitchen with dual walk-in closets, a continuation of the beautiful flooring and an oversized primary bath with garden tub, separate shower, private toilet closet and dual sinks with separate counters & cabinetry. The laundry room includes both washer and dryer, laundry basin and cabinets. And just beyond the laundry room is the 2 car garage with side entry, additional refrigerator and extensive shelving. This is a home that lends itself to indoor and outdoor living. From the eat-in kitchen you not only have a wonderful view of the fenced backyard but you can enjoy it in the fully enclosed oversized patio. Rain or shine, the view is calling you. Talbot’s, Starbucks and the Publix Shopping Center are all just a few minutes down the road.

4919 Nw 71st Place, Gainesville

$214,999
2 Beds 2 Baths Timberway Rep SubDv. 32606 Zip Code
**Charming Two-Story Timberway Home Perfectly Located Near Buchholz High School** Welcome to this delightful two-story home nestled within walking distance of Buchholz High School and some of Gainesville's most popular eating establishments. This is a single-family attached home with an homeowners association. It is not a condominium. Boasting 2 spacious bedrooms and 2 full bathrooms, this residence offers a blend of modern comforts and convenient amenities that cater to a variety of lifestyles. Upon entering, you'll be greeted by an updated kitchen featuring sleek new appliances, updated butcher block countertops, and flooring that adds a touch of elegance. The kitchen flows seamlessly into the dining and large living area, ideal for both relaxation and entertaining. Step outside onto the screened-in back porch, a serene spot to enjoy morning coffee or evening gatherings with friends. The separate laundry area on the porch ensures convenience without compromising interior space. The large primary bedroom and bathroom are located in the upstairs loft and offers privacy and two built in closets. A bonus room off of the master bedroom offers versatility, perfect for use as a home office, playroom, or guest quarters. Located close to local dining options and businesses, this home combines convenience with a vibrant community atmosphere. Whether you're enjoying a meal out or running errands, everything you need is just moments away.

5204 Nw 34th Place, Gainesville

Start Your Search